
406 E Butler Avenue Grant Park, IL 60940
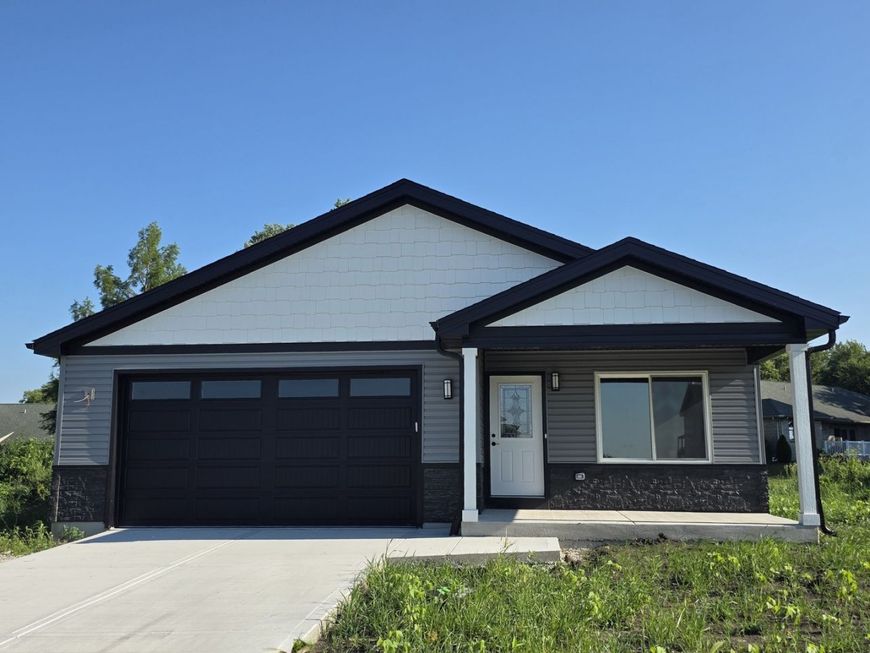
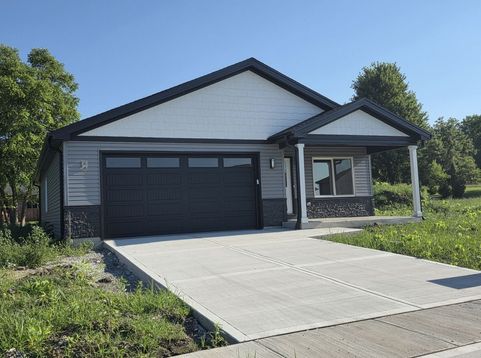
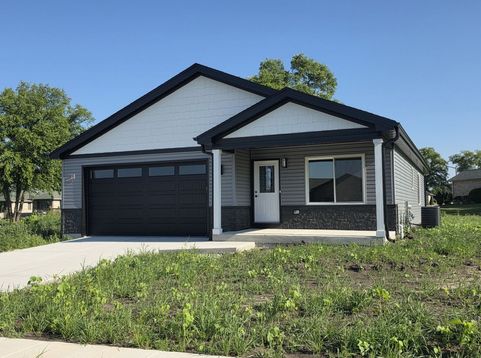
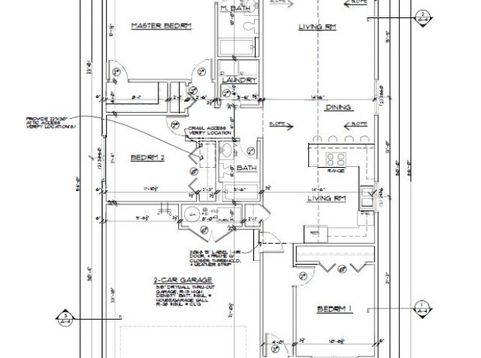
You'll fall in love with this stunning, beautifully crafted 3-bedroom, 2-bathroom, 1,400 SqFt BRAND NEW ranch home in charming Grant Park! Offering the perfect blend of style, comfort, and functionality, the attention to detail is evident from the moment you step inside. Soaring vaulted ceilings, clean architectural lines, and high-end finishes throughout create a contemporary feel while maintaining a warm, inviting atmosphere. Elegant light fixtures paired with recessed lighting add incredible depth, ambiance, and flexibility to the home's open-concept design. The gorgeous, gourmet-inspired kitchen truly anchors the space showcasing pristine 41 white cabinetry with durable dovetail construction and soft-close doors and drawers, contrasted by a moody, slate-grey beveled subway tile backsplash. This impressive culinary hub comes complete with a sleek island breakfast bar, quartz countertops, a deep undermount sink with a high-arc retractable faucet, and all stainless-steel appliances included. Planned for maximum comfort and privacy, the thoughtful layout features premium Low-E, energy-efficient windows and doors, luxury vinyl plank flooring, and two absolute show-stopping bathrooms. The luxurious primary ensuite is a private sanctuary featuring a custom tongue-and-groove accent wall, elegant 12 x 24 marble-look porcelain tile, and a walk-in shower mindfully designed for longevity and accessibility with an integrated shower seat. The second bathroom is another masterpiece, boasting modern terrazzo-look floor tile, a warm wood-plank wall, and a pristine tub-to-ceiling shower wrapped in striking, vertically stacked subway tile accentuated by luxury brushed-gold hardware. Sliding glass doors effortlessly extend your living space, creating a seamless indoor-outdoor flow perfect for entertaining, and the smart overhead garage door opener assures everyday convenience. Ideal location only 20 minutes from the Bourbonnais retail hub, 25 minutes to the Metra, and 55 minutes from the heart of Chicago. Adding even more value is the home's placement within the award-winning Grant Park School District, which has earned numerous accolades from U.S. News & World Report, Niche, and the ISBE. No matter what stage of life you are in, this versatile layout will perfectly fit your lifestyle, surrounded by beautiful local parks and plenty of timeless small-town appeal. (Note: Builder is putting on final touches-stay tuned for professional interior photos coming soon!).

Baird & Warner Jack Persin Agent Cell: 630.240.4282 Email
Property Details
Amenities
Feature Descriptions
Room Information
Schools
Disclaimer: The accuracy of all information regardless of source, including but not limited to square footage and lot size, is deemed reliable but not guaranteed nor warranted and should be personally verified through personal inspection by and/or with the appropriate professionals.
Location
See details and scored characteristics about this location.



Listing Office: McColly Real Estate
Listing Office Phone: 708-946-7767

Member Participants (and their affiliated licensees, if applicable) shall indicate on their websites that IDX information is provided exclusively for consumers’ personal non-commercial use, that it may not be used for any purpose other than to identify prospective properties consumers may be interested in purchasing, that the data is deemed reliable but is not guaranteed by MLS GRID, and that the use of the MLS GRID Data may be subject to an end user license agreement prescribed by the Member Participant’s applicable MLS if any and as amended from time to time. MLS GRID may, at its discretion, require use of other disclaimers as necessary to protect Member Participant, and/or their MLS from liability.
Based on information submitted to the MLS GRID. All data is obtained from various sources and may not have been verified by broker or MLS GRID. Supplied Open House Information is subject to change without notice. All information should be independently reviewed and verified for accuracy. Properties may or may not be listed by the office/agent presenting the information.
Select a format below, new window will open and will prompt you to print.


AWARD WINNING SERVICES

GLOBAL REACH & HOME INSURANCE



WEBSITE AWARDS


Market Report
Sign up today to stay updated on what’s happening in your local real estate market.
