
3n410 Maple Court West Chicago, IL 60185
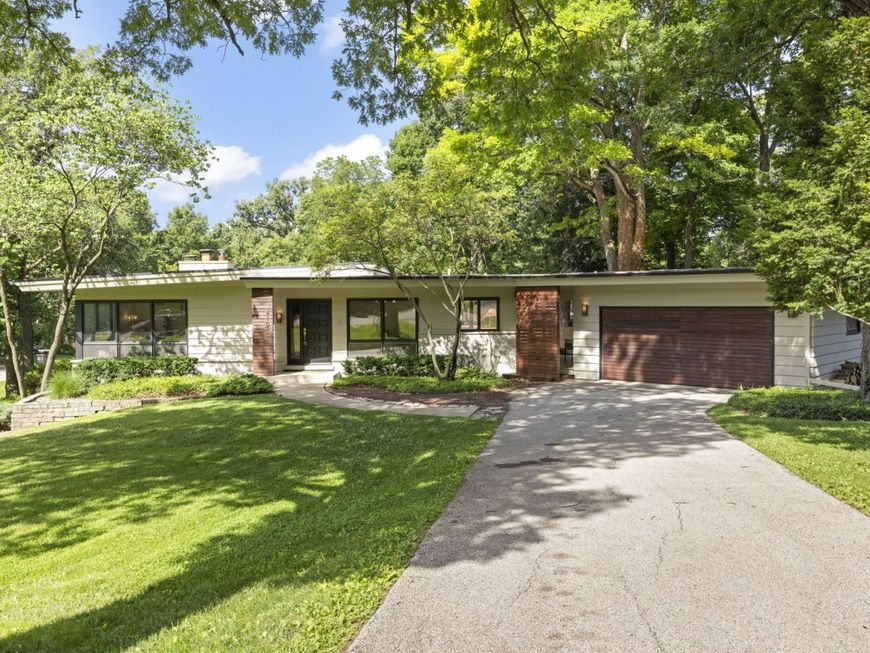
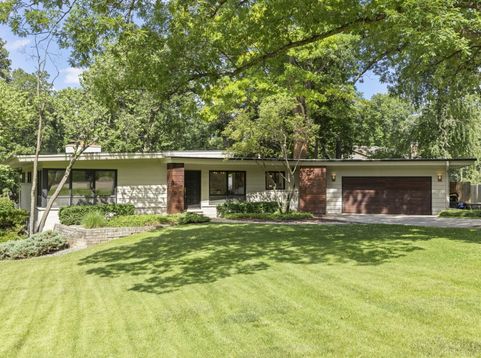
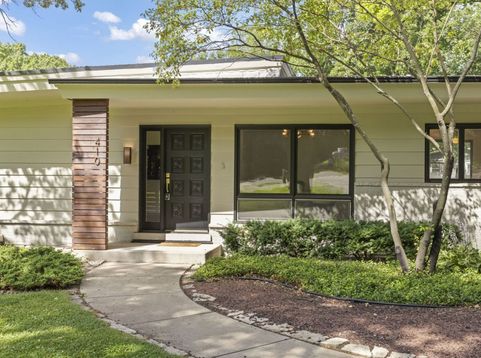
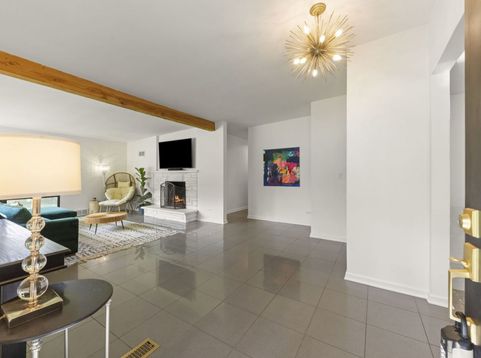
Tucked away on a quiet cul-de-sac and situated on a stunning nearly half-acre lot, this fully updated 4 bed, 3 bath mid-century modern home combines timeless architecture with an incredible setting. Towering mature trees create a private backyard retreat featuring a freshly stained wood deck (2025), resurfaced concrete patio, expansive lawn, offering multiple spaces to relax, entertain, and enjoy the outdoors. Freshly painted in 2024, the exterior provides outstanding curb appeal and complements the home's unique design. Inside, walls of windows fill the home with natural light, highlighting the signature mid-century architecture and creating a warm, inviting flow throughout the main level. The fully renovated kitchen (2023) features soft-close cabinetry, Samsung appliances, quartz tile backsplash, refinished hardwood floors, updated electrical, and direct access to the deck. The main-level bathrooms were completely renovated (2023), the entire interior was painted (2023), all light fixtures were updated, and major mechanical improvements-including HVAC, A/C condensers, humidifiers, water softener, whole-house water purification system, and more-provide exceptional peace of mind. The fully renovated walkout basement (2024) offers outstanding additional living space with a spacious family room, fourth bedroom, full bathroom, office nook, laundry area, and abundant storage. Two fireplaces with gas starters add warmth and character throughout the home, while the thoughtful updates make this property truly move-in ready. Located in the Bartlett School District, serving Wayne Elementary, Hawk Hollow Middle School, and Bartlett High School, this is a rare opportunity to own a beautifully updated home with timeless style, modern updates, and one of the most picturesque settings you'll find. Expansive renovation in 2023. Take advantage of lower taxes in this area! Homes like this don't come along often. ***See feature sheet for full list of updates.***

Baird & Warner Jack Persin Agent Cell: 630.240.4282 Email
Property Details
Amenities
Feature Descriptions
Room Information
Schools
Disclaimer: The accuracy of all information regardless of source, including but not limited to square footage and lot size, is deemed reliable but not guaranteed nor warranted and should be personally verified through personal inspection by and/or with the appropriate professionals.
Location
See details and scored characteristics about this location.



Listing Office: Keller Williams Premiere Properties
Listing Office Phone: 630-545-9860

Member Participants (and their affiliated licensees, if applicable) shall indicate on their websites that IDX information is provided exclusively for consumers’ personal non-commercial use, that it may not be used for any purpose other than to identify prospective properties consumers may be interested in purchasing, that the data is deemed reliable but is not guaranteed by MLS GRID, and that the use of the MLS GRID Data may be subject to an end user license agreement prescribed by the Member Participant’s applicable MLS if any and as amended from time to time. MLS GRID may, at its discretion, require use of other disclaimers as necessary to protect Member Participant, and/or their MLS from liability.
Based on information submitted to the MLS GRID. All data is obtained from various sources and may not have been verified by broker or MLS GRID. Supplied Open House Information is subject to change without notice. All information should be independently reviewed and verified for accuracy. Properties may or may not be listed by the office/agent presenting the information.
Select a format below, new window will open and will prompt you to print.


AWARD WINNING SERVICES

GLOBAL REACH & HOME INSURANCE



WEBSITE AWARDS


Market Report
Sign up today to stay updated on what’s happening in your local real estate market.
