
3n361 N Howard Avenue Elmhurst, IL 60126
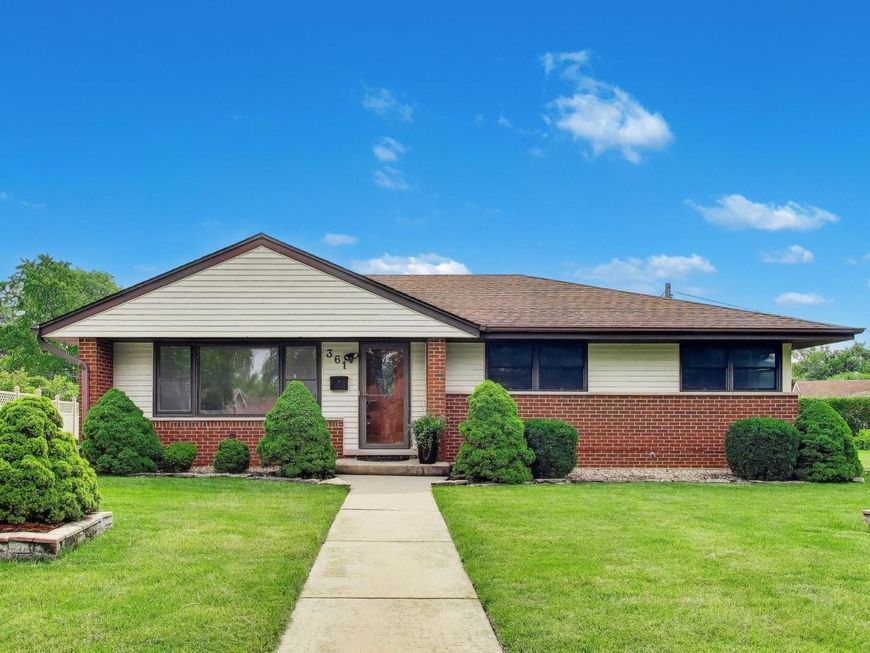
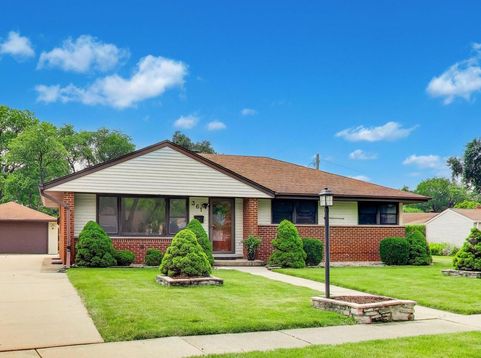
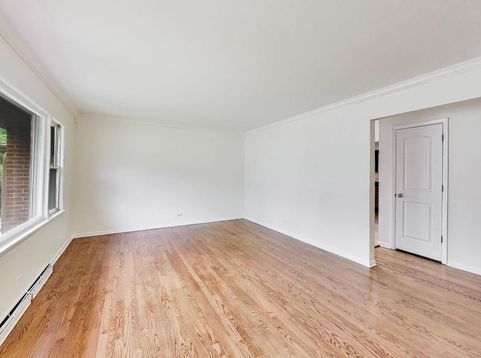
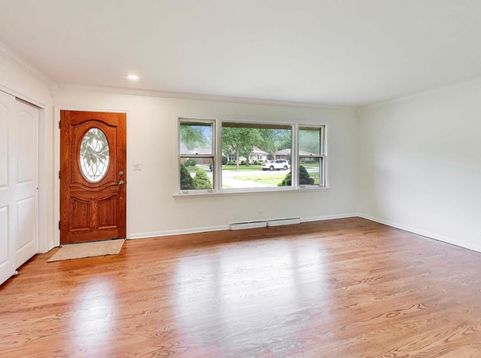
Timeless mid-century charm, generous living spaces, and an oversized .38-acre lot define this distinctive solid brick ranch in Elmhurst. Offering 4 bedrooms, 3 baths, and larger-than-expected room sizes throughout, this is a rare opportunity to enjoy exceptional space, privacy, and value in Elmhurst. | Located in the Country Club Highlands neighborhood, this home is filled with natural light, timeless character and spaces that live larger than expected. Its standout feature is a thoughtfully designed addition that brings a sense of openness rarely found in homes of this era. A dramatic vaulted family room with expansive windows, gas fireplace, and direct access to the backyard serves as the heart of the home, while the spacious primary suite offers soaring ceilings, an ensuite bath, and peaceful views of the deep backyard, creating a true primary retreat. | Recent improvements throughout the home include fresh paint, refinished hardwood floors, new carpeting, updated lighting, and electrical improvements. The refreshed kitchen features new luxury vinyl flooring, stainless appliances, sink, and updated hardware, while the primary bath has been updated with a new vanity, flooring, mirror and lighting. The home is move-in ready today while offering opportunities to personalize and update over time. | The finished basement provides additional living space with a vintage dry bar, workshop, laundry area, and abundant storage. Outside, enjoy a detached deep 2-car garage with built-in workbenches, storage shed, mature landscaping, and an expansive backyard with exceptional space for entertaining, gardening, and recreation. | Mature landscaping and privacy create a setting that feels tucked away while remaining convenient to schools, shopping, dining, and major transportation routes. Additional highlights include a newer furnace and air conditioning system (2025), gutter guards, and the peace of mind of a whole-house Generac generator. | With its oversized lot, generous living spaces, distinctive architectural character, walkability to Conrad Fischer Elementary and Churchville Middle School, and lower unincorporated taxes, this solid brick ranch offers a combination of space, value, and location that is increasingly hard to find in Elmhurst.

Baird & Warner Jack Persin Agent Cell: 630.240.4282 Email
Property Details
Amenities
Feature Descriptions
Room Information
Schools
Disclaimer: The accuracy of all information regardless of source, including but not limited to square footage and lot size, is deemed reliable but not guaranteed nor warranted and should be personally verified through personal inspection by and/or with the appropriate professionals.
Location
See details and scored characteristics about this location.



Listing Office: @properties Christie's International Real Estate
Listing Office Phone: 630-530-0900

Member Participants (and their affiliated licensees, if applicable) shall indicate on their websites that IDX information is provided exclusively for consumers’ personal non-commercial use, that it may not be used for any purpose other than to identify prospective properties consumers may be interested in purchasing, that the data is deemed reliable but is not guaranteed by MLS GRID, and that the use of the MLS GRID Data may be subject to an end user license agreement prescribed by the Member Participant’s applicable MLS if any and as amended from time to time. MLS GRID may, at its discretion, require use of other disclaimers as necessary to protect Member Participant, and/or their MLS from liability.
Based on information submitted to the MLS GRID. All data is obtained from various sources and may not have been verified by broker or MLS GRID. Supplied Open House Information is subject to change without notice. All information should be independently reviewed and verified for accuracy. Properties may or may not be listed by the office/agent presenting the information.
Select a format below, new window will open and will prompt you to print.


AWARD WINNING SERVICES

GLOBAL REACH & HOME INSURANCE



WEBSITE AWARDS


Market Report
Sign up today to stay updated on what’s happening in your local real estate market.
