
39542 Orchard Bluff Lane Wadsworth, IL 60083
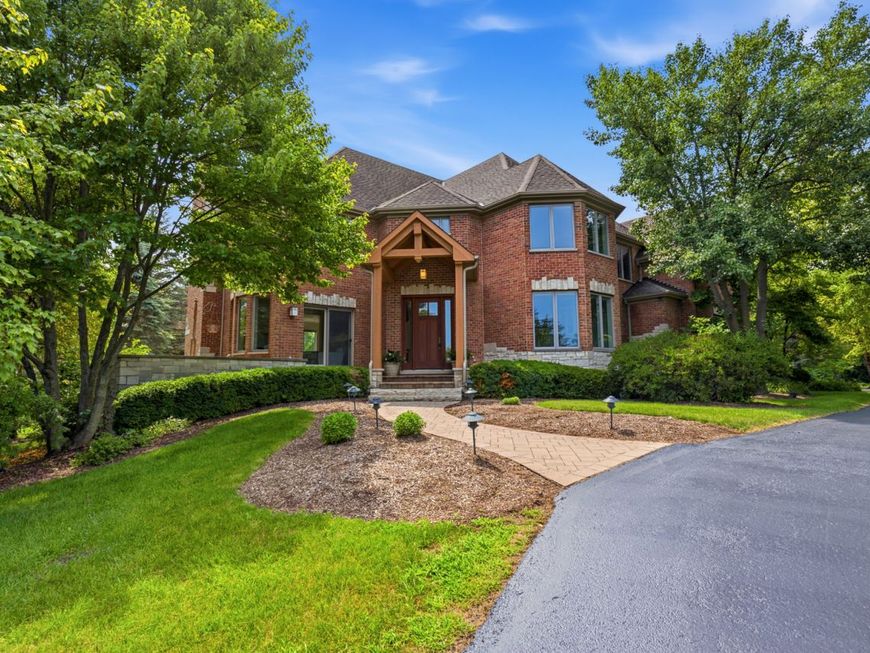
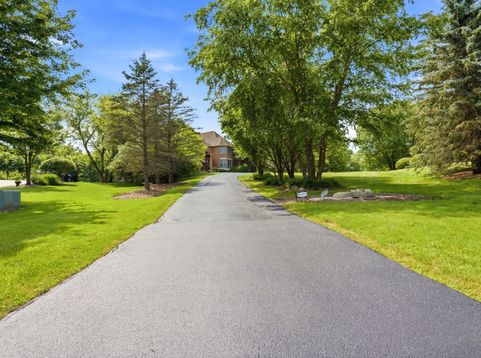
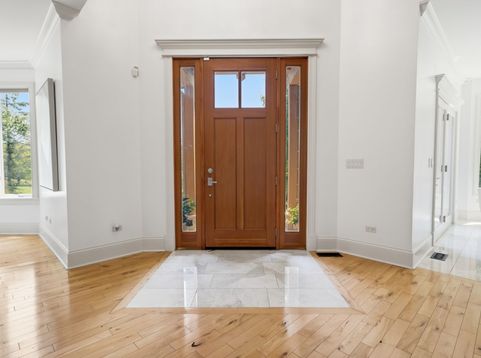
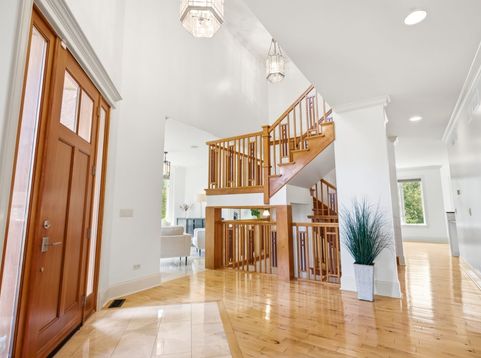
Nestled on nearly two acres of impeccably landscaped grounds within an exclusive cul-de-sac setting, this extraordinary custom estate is a masterclass in timeless elegance, exceptional craftsmanship, and refined luxury. Every detail has been thoughtfully curated to create an unparalleled living experience where sophisticated design meets everyday comfort. From the moment you arrive, the home's stately presence, mature trees, and picturesque setting create an unforgettable first impression. Inside, sun-filled interiors, soaring ceilings, and expansive walls of windows bathe the home in natural light while framing breathtaking views of the surrounding landscape. Gracious formal and casual living spaces, three inviting fireplaces, and a seamless, thoughtfully designed floor plan make this home equally suited for elegant entertaining and intimate gatherings. At the heart of the home, the beautifully appointed kitchen flows effortlessly into spacious gathering areas and the inviting four-season room, creating the perfect backdrop for everything from quiet mornings to unforgettable celebrations. The magnificent owner's retreat offers a private sanctuary of comfort and sophistication. The breathtaking, designer-inspired spa ensuite has been exquisitely renovated to rival the finest luxury resorts, featuring a dramatic oversized walk-in shower, a sculptural freestanding soaking tub, an elegant dual-sink vanity, and curated designer lighting that creates an atmosphere of serenity and indulgence. Rich finishes and impeccable craftsmanship transform this extraordinary space into a daily escape. Beautifully renovated bathrooms, updated carpeting, fresh interior paint, and newer appliances reflect the home's meticulous care and timeless appeal. The expansive walkout lower level is equally impressive, featuring heated floors, a stylish wet bar, generous entertaining spaces, and direct access to the backyard, offering exceptional flexibility. Step outside to discover your own private outdoor retreat. The expansive deck overlooks nearly two acres of lush grounds. Relax by the fire pit beneath the stars, prepare meals in the outdoor grilling area, or simply enjoy the peaceful beauty and privacy that surrounds you. An invisible fence, heated garage, additional garage refrigerator, and numerous thoughtful upgrades further enhance the home's exceptional functionality and convenience. Perfectly positioned just minutes from shopping, dining, commuter routes, and highly regarded schools, this remarkable residence offers the rare opportunity to enjoy luxury living without compromise. More than a home, 39542 Orchard Bluff Lane is a place where exceptional design, timeless elegance, and unforgettable moments come together to create a truly extraordinary lifestyle.

Baird & Warner Jack Persin Agent Cell: 630.240.4282 Email
Property Details
Amenities
Feature Descriptions
Room Information
Schools
Disclaimer: The accuracy of all information regardless of source, including but not limited to square footage and lot size, is deemed reliable but not guaranteed nor warranted and should be personally verified through personal inspection by and/or with the appropriate professionals.
Location
See details and scored characteristics about this location.



Listing Office: ARNI Realty Incorporated
Listing Office Phone: 847-699-8177

Member Participants (and their affiliated licensees, if applicable) shall indicate on their websites that IDX information is provided exclusively for consumers’ personal non-commercial use, that it may not be used for any purpose other than to identify prospective properties consumers may be interested in purchasing, that the data is deemed reliable but is not guaranteed by MLS GRID, and that the use of the MLS GRID Data may be subject to an end user license agreement prescribed by the Member Participant’s applicable MLS if any and as amended from time to time. MLS GRID may, at its discretion, require use of other disclaimers as necessary to protect Member Participant, and/or their MLS from liability.
Based on information submitted to the MLS GRID. All data is obtained from various sources and may not have been verified by broker or MLS GRID. Supplied Open House Information is subject to change without notice. All information should be independently reviewed and verified for accuracy. Properties may or may not be listed by the office/agent presenting the information.
Select a format below, new window will open and will prompt you to print.


AWARD WINNING SERVICES

GLOBAL REACH & HOME INSURANCE



WEBSITE AWARDS


Market Report
Sign up today to stay updated on what’s happening in your local real estate market.
