
393 Grandview Avenue Glen Ellyn, IL 60137
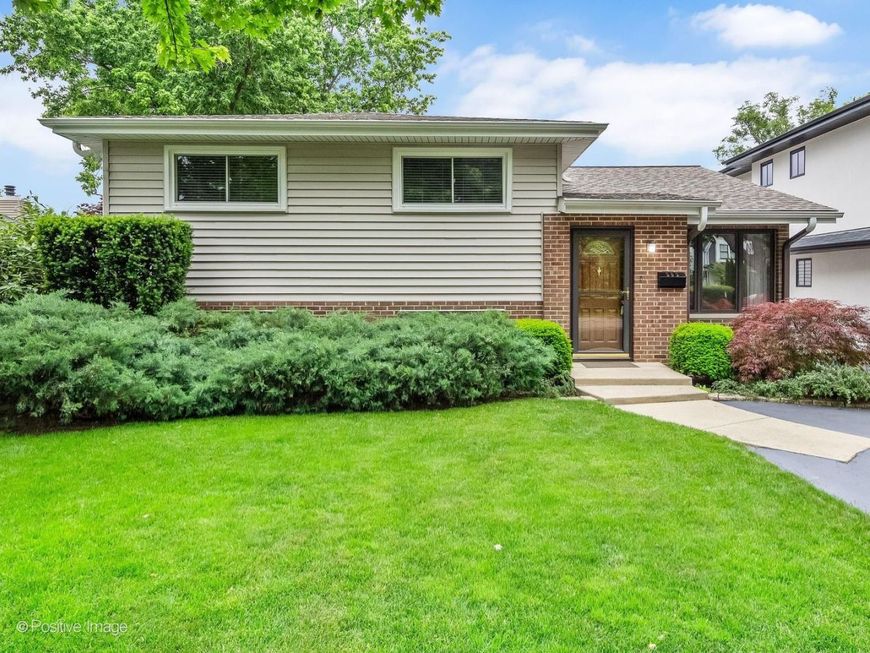
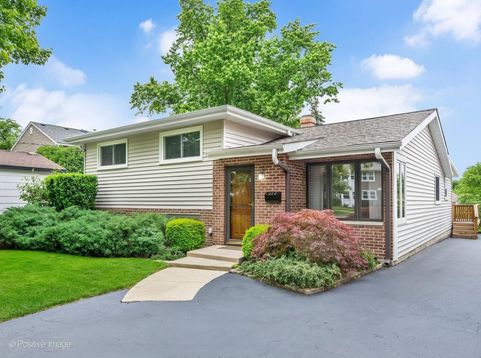
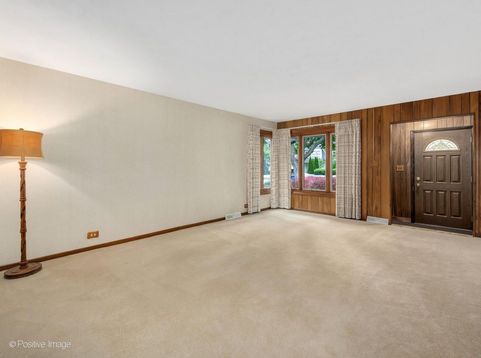
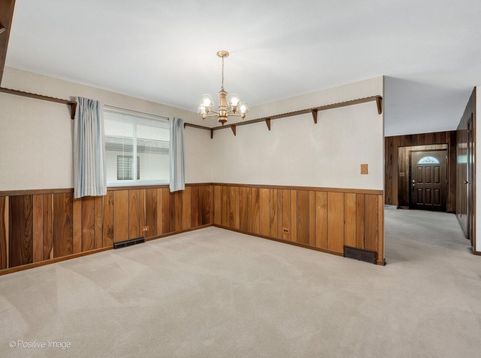
Nestled in one of Glen Ellyn's most cherished in-town neighborhoods, this beautifully maintained home offers timeless charm, exceptional space, and an unbeatable location. Set on a gently sloping lot just blocks from Ben Franklin Elementary, you'll enjoy easy access to vibrant downtown Glen Ellyn with its boutique shopping, inviting restaurants, library, Metra station, and year-round community events. Lovingly maintained by its longtime owner, this pristine home reflects true pride of ownership. The spacious living and dining rooms provide wonderful gathering spaces, while the bright, sun-filled kitchen is the heart of the home. Step outside to an expansive deck overlooking a spectacular terraced backyard surrounded by mature trees, lush landscaping, and peaceful gardens, creating a private outdoor sanctuary. A garden shed offers additional storage for tools and outdoor hobbies. Upstairs are four generously sized bedrooms and a full bath with a dual-sink vanity. Beautiful hardwood floors lie beneath the carpeting on the main and second levels, offering an exciting opportunity to reveal their original beauty. The inviting lower level features a spacious family room with above-grade windows that flood the space with natural light, a second full bath, abundant storage, a laundry and utility room with exterior access, and an easy-entry crawl space. Thoughtful updates include a new roof, windows, and siding (2019), refrigerator (2023), and clothes dryer (2025), providing added peace of mind. Combining a sought-after location, meticulous care, and welcoming spaces inside and out, this is the kind of home where lasting memories are made and new traditions begin.

Baird & Warner Jack Persin Agent Cell: 630.240.4282 Email
Property Details
Amenities
Feature Descriptions
Room Information
Schools
Disclaimer: The accuracy of all information regardless of source, including but not limited to square footage and lot size, is deemed reliable but not guaranteed nor warranted and should be personally verified through personal inspection by and/or with the appropriate professionals.
Location
See details and scored characteristics about this location.



Listing Office: Berkshire Hathaway HomeServices Chicago
Listing Office Phone: 630-469-7000

Member Participants (and their affiliated licensees, if applicable) shall indicate on their websites that IDX information is provided exclusively for consumers’ personal non-commercial use, that it may not be used for any purpose other than to identify prospective properties consumers may be interested in purchasing, that the data is deemed reliable but is not guaranteed by MLS GRID, and that the use of the MLS GRID Data may be subject to an end user license agreement prescribed by the Member Participant’s applicable MLS if any and as amended from time to time. MLS GRID may, at its discretion, require use of other disclaimers as necessary to protect Member Participant, and/or their MLS from liability.
Based on information submitted to the MLS GRID. All data is obtained from various sources and may not have been verified by broker or MLS GRID. Supplied Open House Information is subject to change without notice. All information should be independently reviewed and verified for accuracy. Properties may or may not be listed by the office/agent presenting the information.
Select a format below, new window will open and will prompt you to print.


AWARD WINNING SERVICES

GLOBAL REACH & HOME INSURANCE



WEBSITE AWARDS


Market Report
Sign up today to stay updated on what’s happening in your local real estate market.
