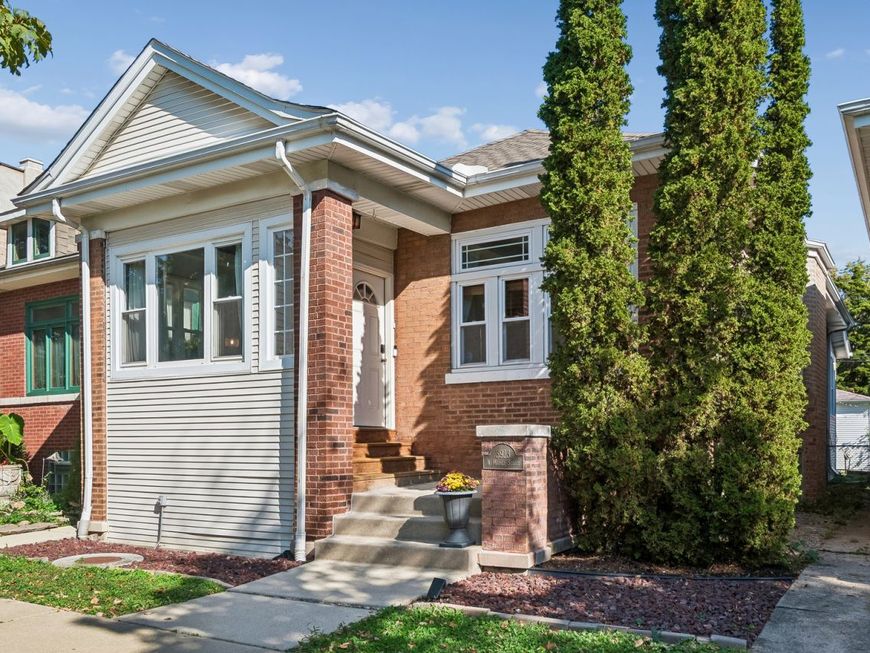
3923 N Mozart Street Chicago, IL 60618
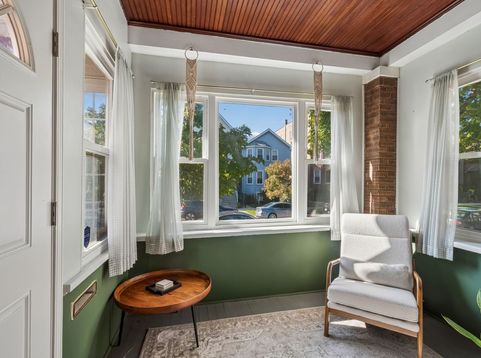
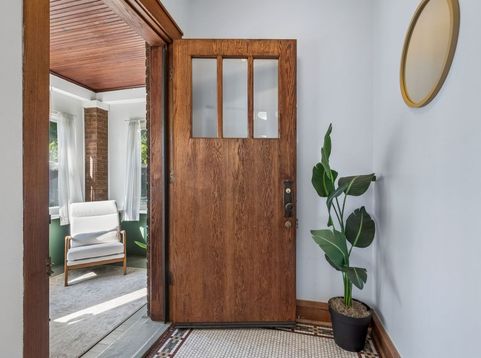
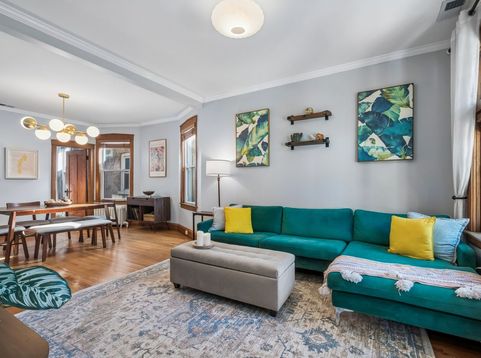
Charming Irving Park bungalow just one block from Horner Park! This wonderful home combines original architectural details with modern updates, Central Air and generous living space. An enclosed front porch leads to a foyer with original tile flooring and spacious, open living and dining rooms featuring beautiful unpainted woodwork. Original wood doors and hardwood floors continue throughout the main level. The updated kitchen offers white Shaker cabinetry, quartz countertops, and stainless steel appliances, including a French door refrigerator. The generously sized primary bedroom features a walk-in closet and French doors opening to an attached sunroom, perfect for a home office or sitting area. A second bedroom with ample closet space and an updated full bath complete the main floor. The fully finished lower level includes a third bedroom, expansive family room, second full bath, laundry room, and utility/storage room. Outside, enjoy a generous backyard with concrete patio, grassy lawn, and two-car garage. Fantastic location near Horner Park, the North Branch Riverwalk, McFetridge Sports Center, neighborhood restaurants, shops and so much more!

Baird & Warner Jack Persin 630.240.4282 Email
Property Details
Amenities
Feature Descriptions
Room Information
Schools
Disclaimer: The accuracy of all information regardless of source, including but not limited to square footage and lot size, is deemed reliable but not guaranteed nor warranted and should be personally verified through personal inspection by and/or with the appropriate professionals.
Location
See details and scored characteristics about this location.


Select a format below, new window will open and will prompt you to print.


AWARD WINNING SERVICES


GLOBAL REACH & HOME INSURANCE



Market Report
Sign up today to stay updated on what’s happening in your local real estate market.