
381 Orion Road Batavia, IL 60510
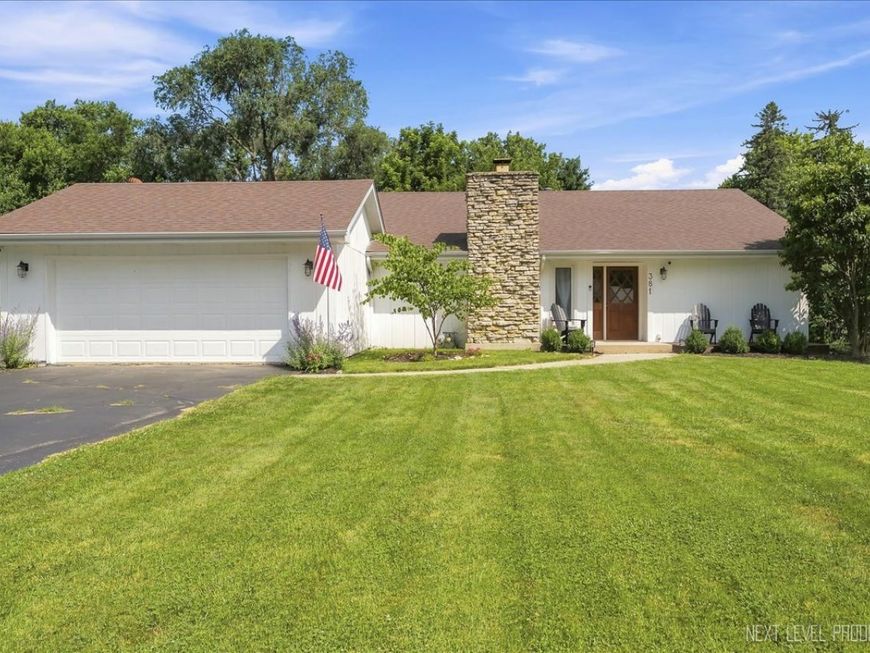
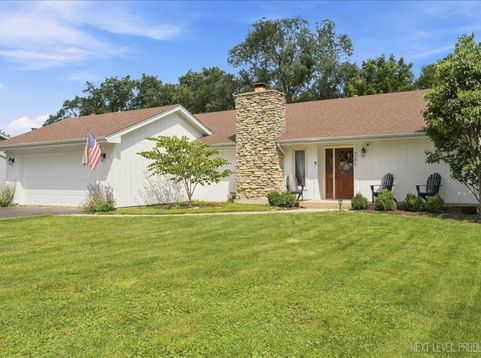
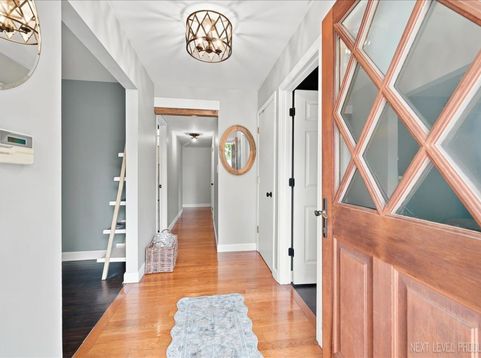
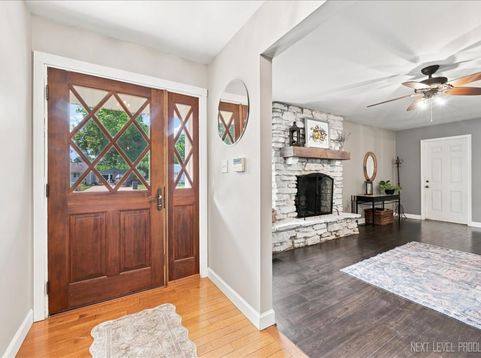
Modern ranch-style living in Batavia with the added bonus of highly sought-after Geneva schools! Warm, inviting, and full of character, this home welcomes you with a cozy living room featuring a beautiful stone wood-burning fireplace with a chunky rustic wood mantel-the perfect spot to unwind with a good book or enjoy a quiet evening by the fire. Just beyond, the impressive vaulted great room is truly the heart of the home, offering rich hardwood flooring, decorative shiplap accents, a mini-split A/C system, and an abundance of space for everyday living, entertaining, or gathering with family and friends. Sliding glass doors lead to a fully fenced backyard that's ready for summer evenings, complete with a spacious wood deck, fire pit, mature landscaping, and storage shed. The remodeled kitchen combines style and practicality with butcher block countertops, tile backsplash, built-in shelving, pantry, hardwood flooring, and a bright eat-in area highlighted by a modern light fixture and charming accent wall overlooking the great room. The freshly painted primary bedroom was beautifully remodeled in 2021. Two additional bedrooms provide flexibility for family, guests, or a home office, while the updated full bath features ceramic tile flooring, a modern vanity, updated mirror, and stylish lighting. A separate laundry room includes a newer oversized front-loading washer and dryer. The location is every bit as impressive as the home itself! Just moments from the Fox River, Fabyan Japanese Gardens, scenic river trails, and the vibrant downtown districts of Batavia, Geneva, and St. Charles, you'll enjoy everything the Tri-Cities lifestyle has to offer-from boutique shopping and exceptional dining to forest preserves, parks, hiking, biking, and year-round community events. With its inviting spaces, modern updates, and incredible location, this is a home you'll be proud to call your own.

Baird & Warner Jack Persin Agent Cell: 630.240.4282 Email
Property Details
Feature Descriptions
Room Information
Schools
Disclaimer: The accuracy of all information regardless of source, including but not limited to square footage and lot size, is deemed reliable but not guaranteed nor warranted and should be personally verified through personal inspection by and/or with the appropriate professionals.
Location
See details and scored characteristics about this location.



Listing Office: RE/MAX All Pro - St Charles
Listing Office Phone: 630-513-6100

Member Participants (and their affiliated licensees, if applicable) shall indicate on their websites that IDX information is provided exclusively for consumers’ personal non-commercial use, that it may not be used for any purpose other than to identify prospective properties consumers may be interested in purchasing, that the data is deemed reliable but is not guaranteed by MLS GRID, and that the use of the MLS GRID Data may be subject to an end user license agreement prescribed by the Member Participant’s applicable MLS if any and as amended from time to time. MLS GRID may, at its discretion, require use of other disclaimers as necessary to protect Member Participant, and/or their MLS from liability.
Based on information submitted to the MLS GRID. All data is obtained from various sources and may not have been verified by broker or MLS GRID. Supplied Open House Information is subject to change without notice. All information should be independently reviewed and verified for accuracy. Properties may or may not be listed by the office/agent presenting the information.
Select a format below, new window will open and will prompt you to print.


AWARD WINNING SERVICES

GLOBAL REACH & HOME INSURANCE



WEBSITE AWARDS


Market Report
Sign up today to stay updated on what’s happening in your local real estate market.
