
3804 W Devon Avenue Lincolnwood, IL 60712
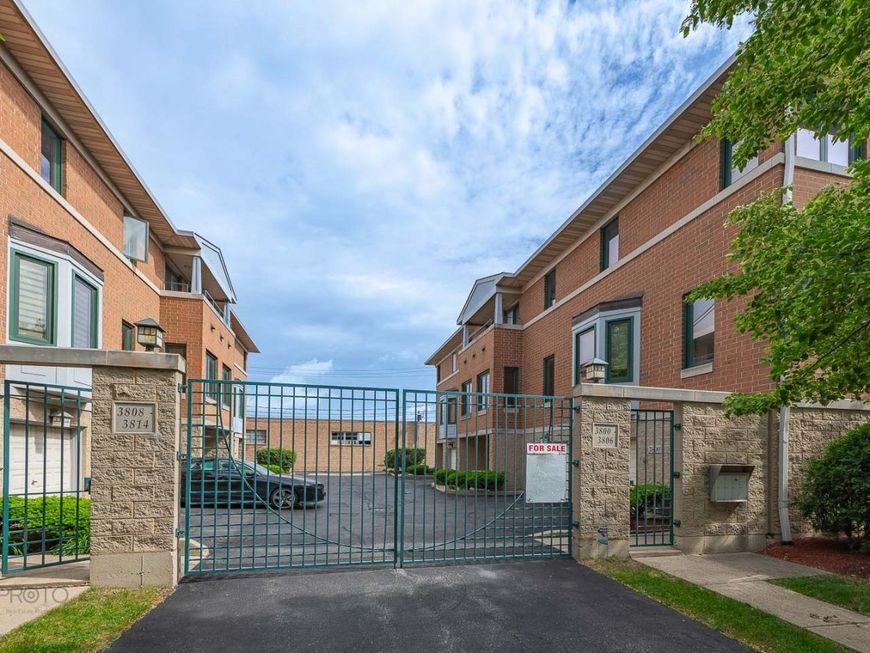
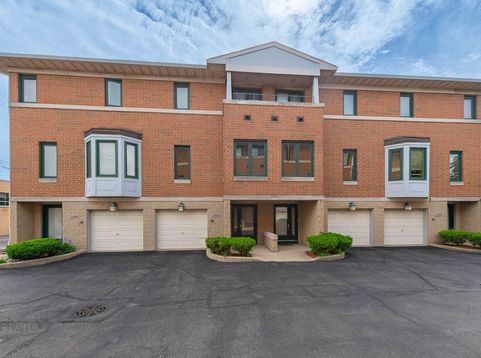
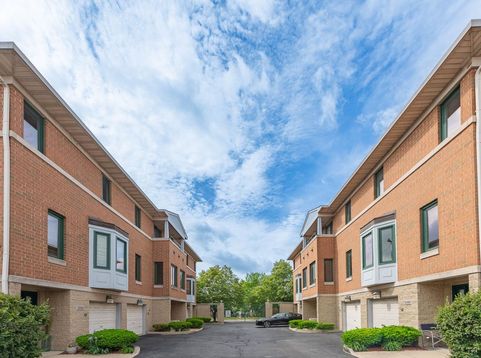
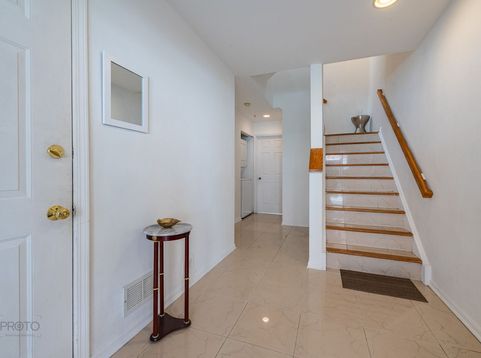
EXCEPTIONAL TOWNHOME LIVING in this beautifully appointed 3-story, 3-bedroom townhome in the heart of highly desirable Lincolnwood and right across the street from Chicago which is a rare offering that combines thoughtful design, generous space, and an unbeatable location. Arrive through a gated fenced entry to your own private entrance which then welcomes you into an elegant marble-floored foyer. The ground level features an expansive bedroom, work-from-home or living space with 8-foot ceilings that opens directly onto a nearly 375-square-foot fully enclosed private yard and 150 square foot patio which is one of four private outdoor spaces this home has to offer. The second floor features an open-concept kitchen/dining room with porcelain tiled floors and living area with 9-foot ceilings designed for both everyday comfort and effortless entertaining. The kitchen features granite countertops with a balcony overlooking your patio below. The expansive living room (over 200 square feet) provides an ideal space for hosting or relaxing in style. The fully carpeted third floor offers a peaceful retreat, with two additional bedrooms, a well- appointed shared bath complete with double sinks, a large soaking tub, and a separate walk-in shower. The primary bedroom opens onto its own private balcony, providing a serene escape at the end of the day. Recent updates and upgrades include: 2024: LG dishwasher, washer/dryer, complete roof replacement, double-paned casement windows, primary bathroom rehab, vanity in powder room, new carpet; 2025: furnace, water heater, garbage disposal, garage door opener, installation of recessed ceiling lights, toilets, ceiling fan in main bedroom. Two parking spots (one garage space and one exterior space) are included, and the location is second to none...just minutes from the Edgebrook Metra, Kimball Brown Line CTA, and I-90/94, with easy access to outstanding shopping, dining, parks, and even Chicago's lakefront. A truly exceptional move-in ready home in one of the area's most sought-after communities.

Baird & Warner Jack Persin Agent Cell: 630.240.4282 Email
Property Details
Amenities
Feature Descriptions
Room Information
Schools
Disclaimer: The accuracy of all information regardless of source, including but not limited to square footage and lot size, is deemed reliable but not guaranteed nor warranted and should be personally verified through personal inspection by and/or with the appropriate professionals.
Location
See details and scored characteristics about this location.



Listing Office: eXp Realty
Listing Office Phone: 888-574-9405

Member Participants (and their affiliated licensees, if applicable) shall indicate on their websites that IDX information is provided exclusively for consumers’ personal non-commercial use, that it may not be used for any purpose other than to identify prospective properties consumers may be interested in purchasing, that the data is deemed reliable but is not guaranteed by MLS GRID, and that the use of the MLS GRID Data may be subject to an end user license agreement prescribed by the Member Participant’s applicable MLS if any and as amended from time to time. MLS GRID may, at its discretion, require use of other disclaimers as necessary to protect Member Participant, and/or their MLS from liability.
Based on information submitted to the MLS GRID. All data is obtained from various sources and may not have been verified by broker or MLS GRID. Supplied Open House Information is subject to change without notice. All information should be independently reviewed and verified for accuracy. Properties may or may not be listed by the office/agent presenting the information.
Select a format below, new window will open and will prompt you to print.


AWARD WINNING SERVICES

GLOBAL REACH & HOME INSURANCE



WEBSITE AWARDS


Market Report
Sign up today to stay updated on what’s happening in your local real estate market.
