
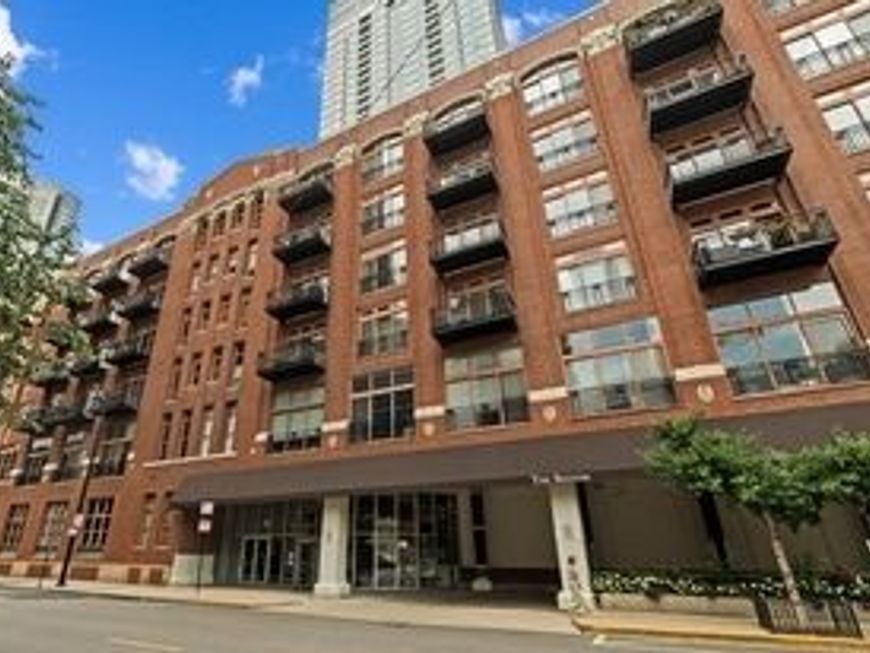


360 W Illinois Street , Unit 8A Chicago, IL 60654
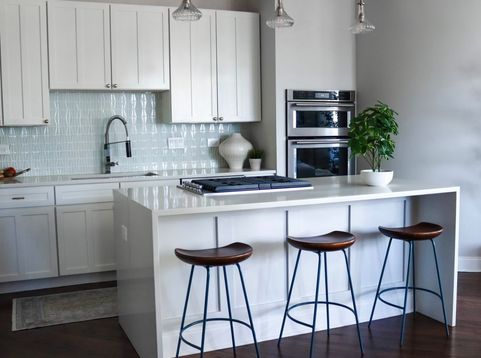
Professional Photos on Tuesday! Sophisticated corner residence in The Sexton's coveted A tier, offering nearly 1,800 square feet of beautifully customized, turnkey living with a balcony & 2-car parking.Dramatic 12-foot ceilings and oversized windows that create an airy, light-filled setting, complemented by extended floor-to-ceiling walls, custom solid-core doors, designer lighting, push-knob switches, and smart blackout shades in every room. The crisp white kitchen features waterfall-edge quartz countertops, professional-grade stainless appliances, and a contemporary tile backsplash. The adjoining dining space opens to an expansive living room anchored by a striking floor-to-ceiling stone fireplace with remote ignition. A private balcony provides additional space for grilling, entertaining, and enjoying Chicago skyline views. The home has been thoughtfully enhanced with distinctive finishes and extensive custom storage. The completely redesigned second bath features designer porcelain tile, unlacquered brass fixtures, designer wallpaper, and a deep soaking tub. The fully renovated laundry room is equally well appointed with designer porcelain tile and custom cabinetry. The second bedroom has been transformed with custom antique closet doors, floor-to-ceiling built-ins, a Murphy bed, and newly created crawl-space storage, providing exceptional flexibility for guests, an office, or additional living space. The spacious primary suite features picture-frame molding and a newly enclosed closet with a dedicated door. The primary closet has also been extended to the ceiling to maximize storage. The primary bath has been refreshed with unlacquered brass fixtures, a new shower floor, refinished cabinetry, custom antique doors on the linen closet, and designer wallpaper in both the water closet and storage nook. Recently refinished hardwood flooring runs throughout the residence, including both bedrooms. Additional improvements include HVAC replaced in 2018, fresh interior paint, updated lighting, and an easily accessible private storage closet. The Sexton offers 24-hour door staff, an updated fitness center, on-site management, valet dry cleaning, and a landscaped courtyard. Ideally situated in the heart of River North near acclaimed restaurants, nightlife, East Bank Club, shopping, and convenient expressway access. Rare oversized garage parking with room for two vehicles side by side completes this exceptional, highly customized River North residence.

Baird & Warner Jack Persin Agent Cell: 630.240.4282 Email
Property Details
Amenities
Feature Descriptions
Room Information
Schools
Disclaimer: The accuracy of all information regardless of source, including but not limited to square footage and lot size, is deemed reliable but not guaranteed nor warranted and should be personally verified through personal inspection by and/or with the appropriate professionals.
Location
See details and scored characteristics about this location.



Listing Office: Jameson Sotheby's Intl Realty
Listing Office Phone: 312-751-0300

Member Participants (and their affiliated licensees, if applicable) shall indicate on their websites that IDX information is provided exclusively for consumers’ personal non-commercial use, that it may not be used for any purpose other than to identify prospective properties consumers may be interested in purchasing, that the data is deemed reliable but is not guaranteed by MLS GRID, and that the use of the MLS GRID Data may be subject to an end user license agreement prescribed by the Member Participant’s applicable MLS if any and as amended from time to time. MLS GRID may, at its discretion, require use of other disclaimers as necessary to protect Member Participant, and/or their MLS from liability.
Based on information submitted to the MLS GRID. All data is obtained from various sources and may not have been verified by broker or MLS GRID. Supplied Open House Information is subject to change without notice. All information should be independently reviewed and verified for accuracy. Properties may or may not be listed by the office/agent presenting the information.
Select a format below, new window will open and will prompt you to print.


AWARD WINNING SERVICES


GLOBAL REACH & HOME INSURANCE



Market Report
Sign up today to stay updated on what’s happening in your local real estate market.
