
3443 Bradbury Circle Aurora, IL 60504
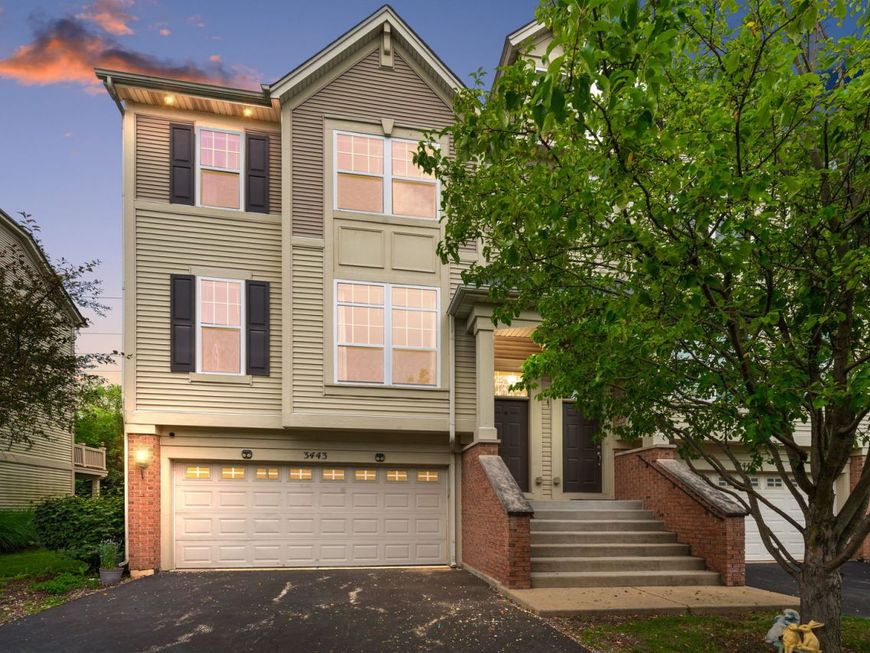
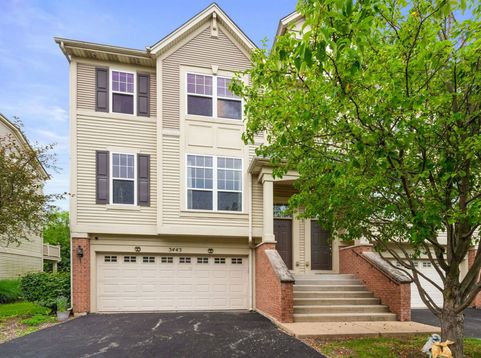
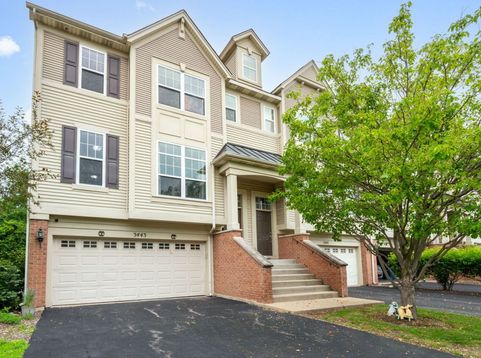
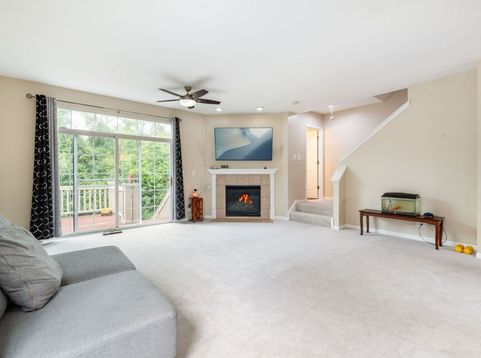
Rare EAST-FACING END-UNIT townhome with private wooded views in the highly desirable Yorkshire Square community and award-winning Indian Prairie School District 204! This beautifully maintained 3-bedroom, 2.5-bath home combines modern updates, abundant natural light, exceptional privacy, and a flexible floor plan-perfect for today's lifestyle. Step into a bright, open main level featuring 9-foot ceilings, a spacious living room with a cozy gas fireplace, and oversized French doors leading to a private deck overlooking mature trees-the perfect place to enjoy your morning coffee, unwind after work, or entertain family and friends. The open-concept layout flows seamlessly into the beautifully appointed kitchen featuring 42-inch espresso cabinetry, granite countertops, stainless steel appliances, a large pantry, breakfast bar, abundant cabinet space, and hardwood flooring. Brand-New Premium Carpet (2026) throughout the home gives every room a fresh, move-in-ready feel. The finished lower level offers exceptional flexibility and can easily serve as a home office, media room, fitness room, playroom, or guest suite, with direct access to a private patio. The laundry area includes a modern LG washer and gas dryer. Retreat upstairs to the spacious primary suite featuring a vaulted ceiling, walk-in closet, double vanity, soaking tub, private water closet, and linen closet. Two additional generously sized bedrooms and another full bath provide plenty of space for family, guests, or working from home. Enjoy peace of mind with numerous quality updates including: Brand-New Carpet (2026) Samsung French Door Refrigerator (2021) Samsung Ultra-Quiet Dishwasher (2021) Garbage Disposal (2022) York High-Efficiency Air Conditioner (2017) Water Heater (2020) Whole-Home Humidifier (2020) Google Nest Learning Thermostat The desirable end-unit location offers added privacy, extra windows for natural light, and beautiful wooded views rarely found in townhome communities. Conveniently located just minutes from I-88, Route 59 Metra Station, Fox Valley Mall, Costco, Whole Foods, restaurants, parks, walking trails, and major shopping, this home offers the perfect balance of comfort, convenience, and connectivity. Located in the award-winning Indian Prairie School District 204, this move-in-ready home is also investor-friendly with rentals permitted-making it an outstanding opportunity for both homeowners and investors alike. Don't miss this rare opportunity to own one of Yorkshire Square's most desirable East-facing end-unit homes!

Baird & Warner Jack Persin Agent Cell: 630.240.4282 Email
Property Details
Feature Descriptions
Room Information
Schools
Disclaimer: The accuracy of all information regardless of source, including but not limited to square footage and lot size, is deemed reliable but not guaranteed nor warranted and should be personally verified through personal inspection by and/or with the appropriate professionals.
Location
See details and scored characteristics about this location.



Listing Office: Coldwell Banker Realty
Listing Office Phone: 847-541-5000

Member Participants (and their affiliated licensees, if applicable) shall indicate on their websites that IDX information is provided exclusively for consumers’ personal non-commercial use, that it may not be used for any purpose other than to identify prospective properties consumers may be interested in purchasing, that the data is deemed reliable but is not guaranteed by MLS GRID, and that the use of the MLS GRID Data may be subject to an end user license agreement prescribed by the Member Participant’s applicable MLS if any and as amended from time to time. MLS GRID may, at its discretion, require use of other disclaimers as necessary to protect Member Participant, and/or their MLS from liability.
Based on information submitted to the MLS GRID. All data is obtained from various sources and may not have been verified by broker or MLS GRID. Supplied Open House Information is subject to change without notice. All information should be independently reviewed and verified for accuracy. Properties may or may not be listed by the office/agent presenting the information.
Select a format below, new window will open and will prompt you to print.


AWARD WINNING SERVICES

GLOBAL REACH & HOME INSURANCE



WEBSITE AWARDS


Market Report
Sign up today to stay updated on what’s happening in your local real estate market.
