
336 W Wellington Avenue , Unit 1901 Chicago, IL 60657
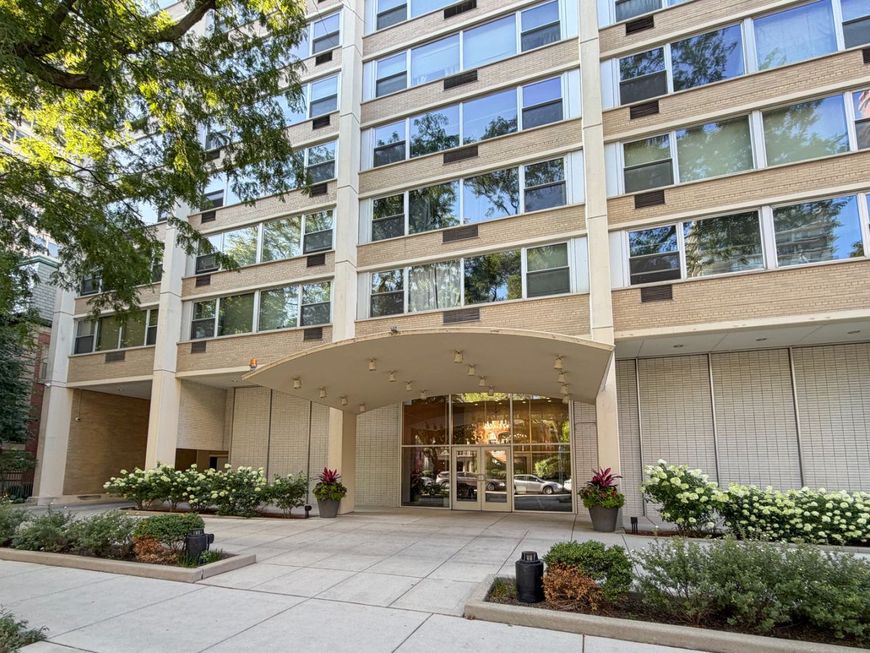
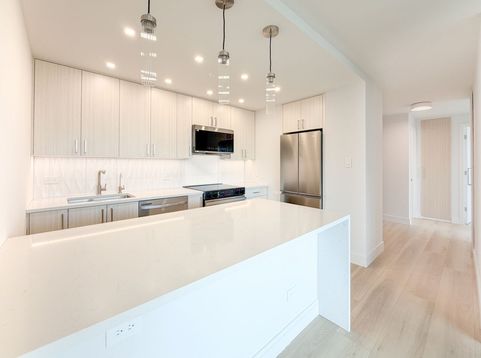
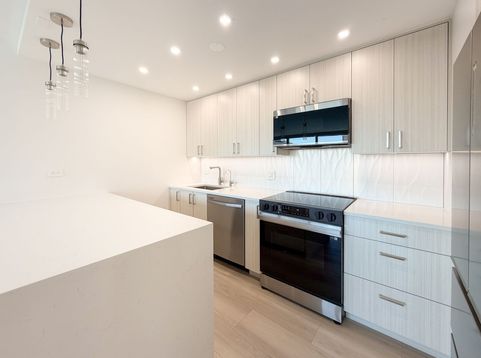
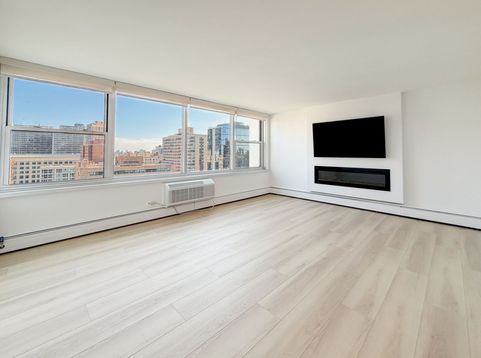
Stunning 3 bed/2 bath corner unit located in the coveted East Lakeview neighborhood! Newly gut-rehabbed (2026), this condo highlights a large & bright open floor plan with stunning light oak colored floors throughout and an abundance of storage space. The living room features a custom fireplace feature wall while the modern kitchen has been fully equipped with a reverse osmosis water filtration system, all new stainless-steel appliances with an additional beverage/wine fridge, quartz countertops, and an expansive waterfall kitchen island with overhang space for bar stools; perfect for entertaining and for day-to-day living! The high quality finishes continue throughout the entire condo, with the master bathroom also featuring a large soaking tub (with shower) and double sinks; and the second bathroom featuring a new walk-in rain shower. Highlighted in all 3 of the bedrooms are new custom closets with closet organizer systems, as well as new solar shades. In addition to the bedrooms, the solar shades continue through the rest of the condo, and there are extra closets in the entry foyer/hall providing plentiful storage. Situated in a full-amenity building with 24hr door staff services, the condo provides access to the building's beautiful rooftop sundeck with panoramic views of the Lake and City - perfect for watching the Navy Pier fireworks and the Air & Water show; just steps away from Belmont Harbor and in close proximity to great restaurants & nightlife, grocery stores, parks, and public transportation; convenient on-site laundry; and options for both bike storage and for leased parking (for a small additional cost). Assessment includes internet, heat, and water. With its prime location and gorgeously finished remodel, this condo allows for a seamless blend of amazing condo and city living - come be the first to see and don't miss out on the chance to call this beautiful place home!

Baird & Warner Jack Persin Agent Cell: 630.240.4282 Email
Property Details
Amenities
Feature Descriptions
Room Information
Schools
Disclaimer: The accuracy of all information regardless of source, including but not limited to square footage and lot size, is deemed reliable but not guaranteed nor warranted and should be personally verified through personal inspection by and/or with the appropriate professionals.
Location
See details and scored characteristics about this location.



Listing Office: HomeSmart Connect LLC
Listing Office Phone: 847-495-5000

Member Participants (and their affiliated licensees, if applicable) shall indicate on their websites that IDX information is provided exclusively for consumers’ personal non-commercial use, that it may not be used for any purpose other than to identify prospective properties consumers may be interested in purchasing, that the data is deemed reliable but is not guaranteed by MLS GRID, and that the use of the MLS GRID Data may be subject to an end user license agreement prescribed by the Member Participant’s applicable MLS if any and as amended from time to time. MLS GRID may, at its discretion, require use of other disclaimers as necessary to protect Member Participant, and/or their MLS from liability.
Based on information submitted to the MLS GRID. All data is obtained from various sources and may not have been verified by broker or MLS GRID. Supplied Open House Information is subject to change without notice. All information should be independently reviewed and verified for accuracy. Properties may or may not be listed by the office/agent presenting the information.
Select a format below, new window will open and will prompt you to print.


AWARD WINNING SERVICES

GLOBAL REACH & HOME INSURANCE



WEBSITE AWARDS


Market Report
Sign up today to stay updated on what’s happening in your local real estate market.
