
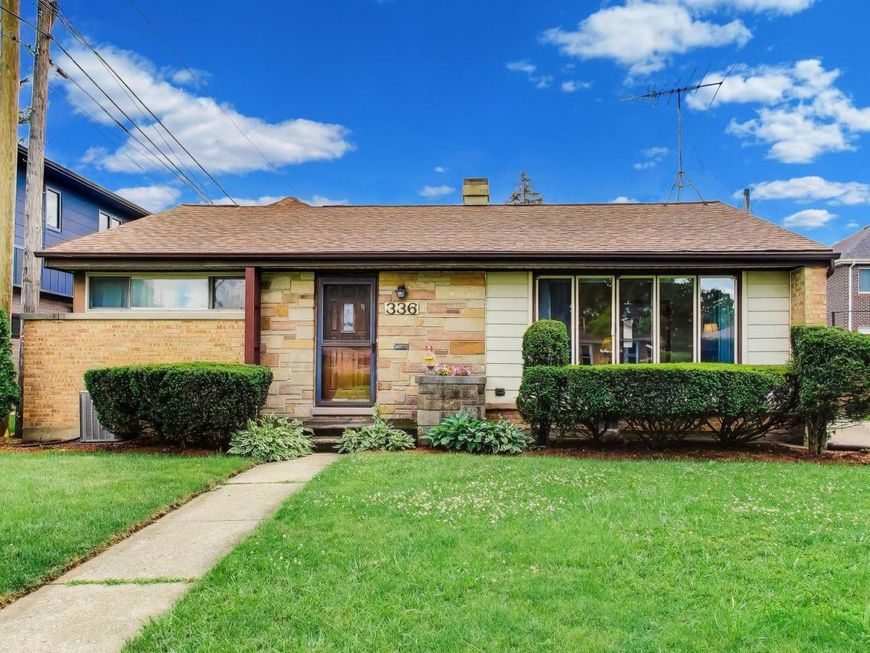
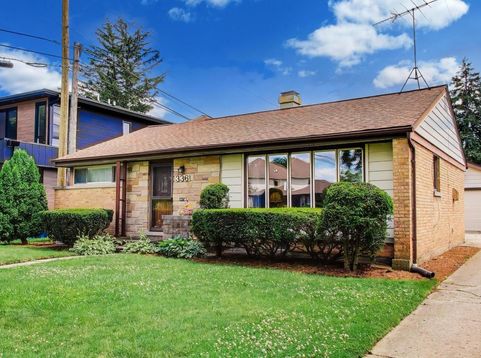
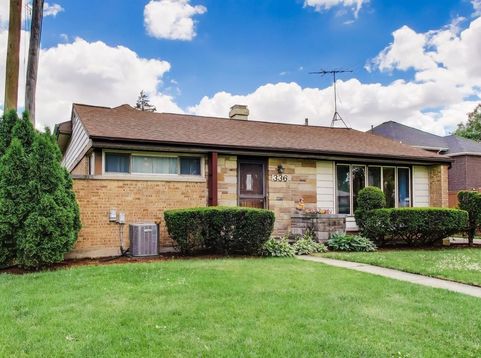
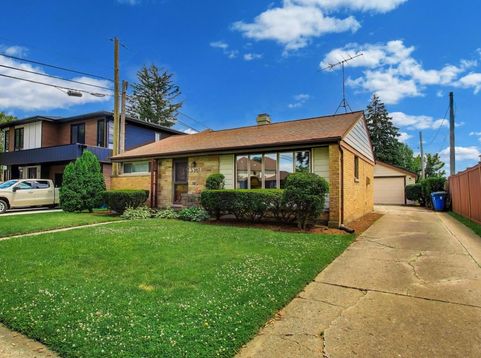
336 W Fremont Avenue Elmhurst, IL 60126
This expanded Emery Manor house features a two-story addition (1982) that significantly increases the home's living space. The addition provides a primary bedroom with it's own private bath, as well as a lower-level family room, creating the perfect space for entertaining, relaxing, or family gatherings. For added peace of mind, the lower level was professionally waterproofed at a cost of approximately $10,000, helping to ensure a dry and comfortable living environment for years to come. Upgrsded Window in 1991; New Furnance & New Roof in 2016. Modestly decorated, solidly built, this home is ready for your personal touches. Bring your HGTV ideas and transform this loved and well-cared-for home into your own. With solid construction, good living space, and endless potential, this is a wonderful opportunity to create the home you've always envisioned. The property is being sold as-is, and the sellers would be delighted to include most of the home's contents with the sale. If you're just starting out and looking for an affordable home in a great location, this could be the perfect opportunity. Alternatively, the generous lot and desirable location may appeal to buyers looking to renovate extensively or build their dream home from the ground up. Location, location, location! Just blocks from the Elmhurst Park District's exciting new Community Center currently under construction and sought-after Emerson Elementary School. This prime location offers convenient access to parks, recreation, schools, downtown Elmhurst, shopping, dining, and major transportation routes. Whether you're seeking a place to make your own or envisioning new possibilities, this property offers exceptional potential. Call Today

Baird & Warner Jack Persin Agent Cell: 630.240.4282 Email
Property Details
Feature Descriptions
Room Information
Schools
Disclaimer: The accuracy of all information regardless of source, including but not limited to square footage and lot size, is deemed reliable but not guaranteed nor warranted and should be personally verified through personal inspection by and/or with the appropriate professionals.
Location
See details and scored characteristics about this location.



Listing Office: Keller Williams Premiere Properties
Listing Office Phone: 630-545-9860

Member Participants (and their affiliated licensees, if applicable) shall indicate on their websites that IDX information is provided exclusively for consumers’ personal non-commercial use, that it may not be used for any purpose other than to identify prospective properties consumers may be interested in purchasing, that the data is deemed reliable but is not guaranteed by MLS GRID, and that the use of the MLS GRID Data may be subject to an end user license agreement prescribed by the Member Participant’s applicable MLS if any and as amended from time to time. MLS GRID may, at its discretion, require use of other disclaimers as necessary to protect Member Participant, and/or their MLS from liability.
Based on information submitted to the MLS GRID. All data is obtained from various sources and may not have been verified by broker or MLS GRID. Supplied Open House Information is subject to change without notice. All information should be independently reviewed and verified for accuracy. Properties may or may not be listed by the office/agent presenting the information.
Select a format below, new window will open and will prompt you to print.


AWARD WINNING SERVICES

GLOBAL REACH & HOME INSURANCE



WEBSITE AWARDS


Market Report
Sign up today to stay updated on what’s happening in your local real estate market.
