
3305 W Nettle Creek Drive Morris, IL 60450
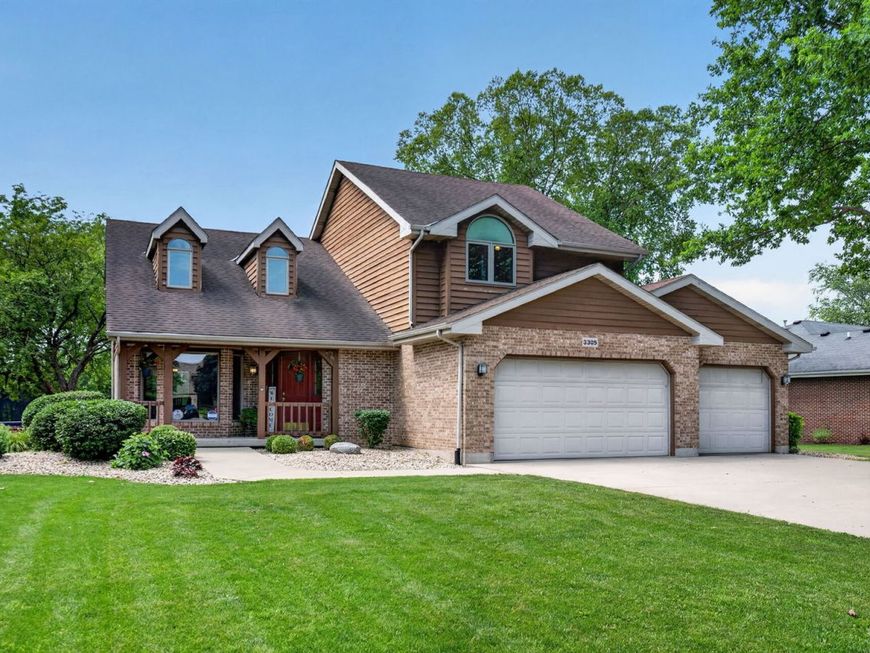
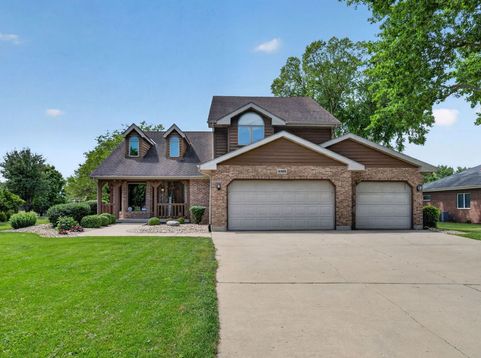
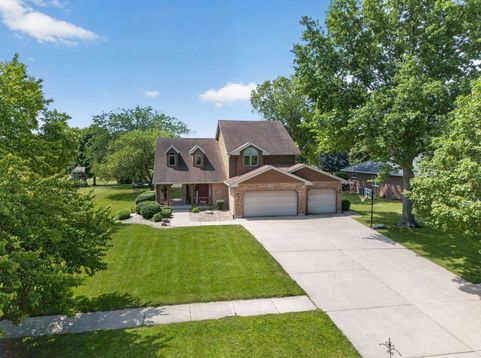
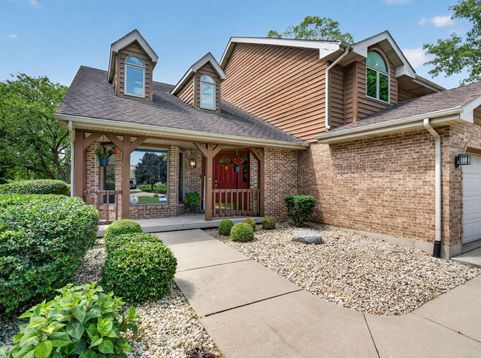
Come check out this meticulously maintained 3-bedroom, 2.5-bath, two-story home located on hole#10 in the highly sought-after Nettle Creek Country Club subdivision! The large front yard leads past the rare 3-car garage to a welcoming covered front porch. Come into a functional layout perfect for everyday living and entertaining. This home spans over 2,000 square feet of living space with the basement boasting an additional estimated 900 of remodeled space including a potential bedroom currently used as an office. The main floor features a welcoming living room with vaulted ceilings & skylights, a separate formal dining room, a well-appointed kitchen with all stainless appliances, and an inviting family room highlighted by a beautiful oversized brick gas Heatilator feature- fireplace capped by built-in shelving for those chilly Midwest evenings. From the family room, you'll enjoy convenient access to the screened-in porch, providing additional space to relax and unwind. Down the main floor hall is a generously sized, newly remodeled laundry room and a lovely half bath/powder room. Upstairs, you'll find a spacious master suite with a recently remodeled en suite bathroom with heated floors and smart toilet feature. Also located on this level are 2 additional generously sized bedrooms and a full bathroom in the hallway. Completing this second level is a large loft area with a closet (and window) currently used as an office, that could easily convert to a 4th bedroom. The living space continues in the recently remodeled basement (2020), making it the perfect hangout for entertaining guests and relaxing including an office with closet and potential for an additional bedroom and a rock wall & play area! As you head out back to the screened-in porch and the comfortable outdoor seating area, you'll find perfect space and peace for enjoying your expansive and unobstructed view of the stunning Nettle Creek golf course (hole#10 to be exact), with a patio with a natural gas hookup for your grill or fire pit! To top it all off, this home comes with numerous valuable upgrades & features including updated luxury vinyl plank flooring, tankless water heater, gutter guards on all gutters, Ecobee Smart Thermostat, integrated alarm system, smart lighting system throughout the home and an irrigation/sprinkler system for the entire lot. Don't miss your opportunity to make this move-in-ready home with exceptional views yours in one of the area's most desirable neighborhoods!

Baird & Warner Jack Persin Agent Cell: 630.240.4282 Email
Property Details
Amenities
Feature Descriptions
Room Information
Schools
Disclaimer: The accuracy of all information regardless of source, including but not limited to square footage and lot size, is deemed reliable but not guaranteed nor warranted and should be personally verified through personal inspection by and/or with the appropriate professionals.
Location
See details and scored characteristics about this location.



Listing Office: Advantage Realty, Inc.
Listing Office Phone: 815-942-5252

Member Participants (and their affiliated licensees, if applicable) shall indicate on their websites that IDX information is provided exclusively for consumers’ personal non-commercial use, that it may not be used for any purpose other than to identify prospective properties consumers may be interested in purchasing, that the data is deemed reliable but is not guaranteed by MLS GRID, and that the use of the MLS GRID Data may be subject to an end user license agreement prescribed by the Member Participant’s applicable MLS if any and as amended from time to time. MLS GRID may, at its discretion, require use of other disclaimers as necessary to protect Member Participant, and/or their MLS from liability.
Based on information submitted to the MLS GRID. All data is obtained from various sources and may not have been verified by broker or MLS GRID. Supplied Open House Information is subject to change without notice. All information should be independently reviewed and verified for accuracy. Properties may or may not be listed by the office/agent presenting the information.
Select a format below, new window will open and will prompt you to print.


AWARD WINNING SERVICES

GLOBAL REACH & HOME INSURANCE



WEBSITE AWARDS


Market Report
Sign up today to stay updated on what’s happening in your local real estate market.
