
330 Cunat Boulevard , Unit 3D Richmond, IL 60071
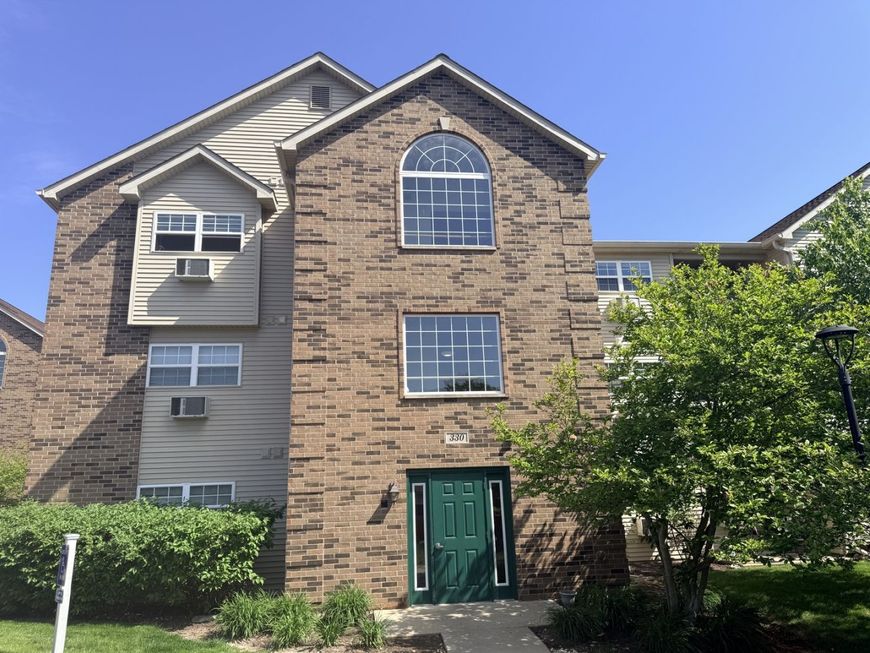
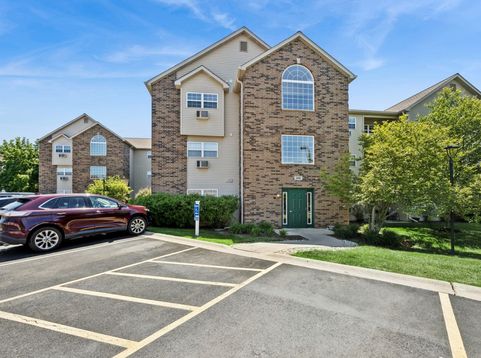
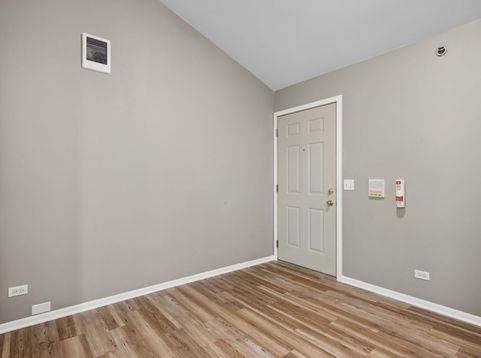
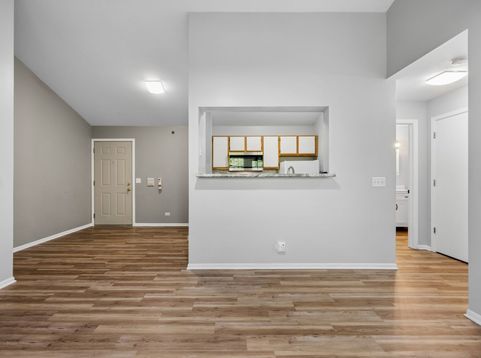
Sparkling Kensington Manor penthouse condo loaded with natural light, and perfectly positioned w/peaceful Southern exposure views of nature! From the moment you walk in, you'll appreciate the dramatic vaulted ceilings, open and airy feel, fresh interior paint, new hardware, and stylish new ceiling fans and light fixtures that give this home a clean, modern feel. Brand new LVP flooring installed throughout, w/premium FloorMuffler underlayment, providing superior noise reduction, moisture protection, thermal insulation, and structural support, to prevent floor damage. The inviting living space opens to a private walk-out balcony overlooking nature, creating the perfect place to relax and unwind. The kitchen shines with brand new neutral countertops, a new dishwasher, abundant cabinetry, and excellent bonus flex space ideal for a home office, dining area, reading nook, or workout space. The recently remodeled bathroom features a brand new vanity, sink, toilet, and updated fixtures, while the newer in-unit full-size washer and dryer add everyday convenience that buyers love. The detached garage, just steps away from the condo, offers convenient parking and additional storage space. The monthly assessment covers water, sewer, garbage, lawn care, and snow removal, for added affordability, and the low real estate taxes make this an exceptional value for homeowners or investors alike. Enjoy easy, maintenance-free living in a bright and beautifully updated penthouse condo close to shopping, dining, parks, recreation, and the Wisconsin border for convenient access to Lake Geneva and beyond!

Baird & Warner Jack Persin 630.240.4282 Email
Property Details
Amenities
Feature Descriptions
Room Information
Schools
Disclaimer: The accuracy of all information regardless of source, including but not limited to square footage and lot size, is deemed reliable but not guaranteed nor warranted and should be personally verified through personal inspection by and/or with the appropriate professionals.
Location
See details and scored characteristics about this location.


Select a format below, new window will open and will prompt you to print.


AWARD WINNING SERVICES

GLOBAL REACH & HOME INSURANCE



WEBSITE AWARDS


Market Report
Sign up today to stay updated on what’s happening in your local real estate market.
