
329 Royce Woods Court Naperville, IL 60565
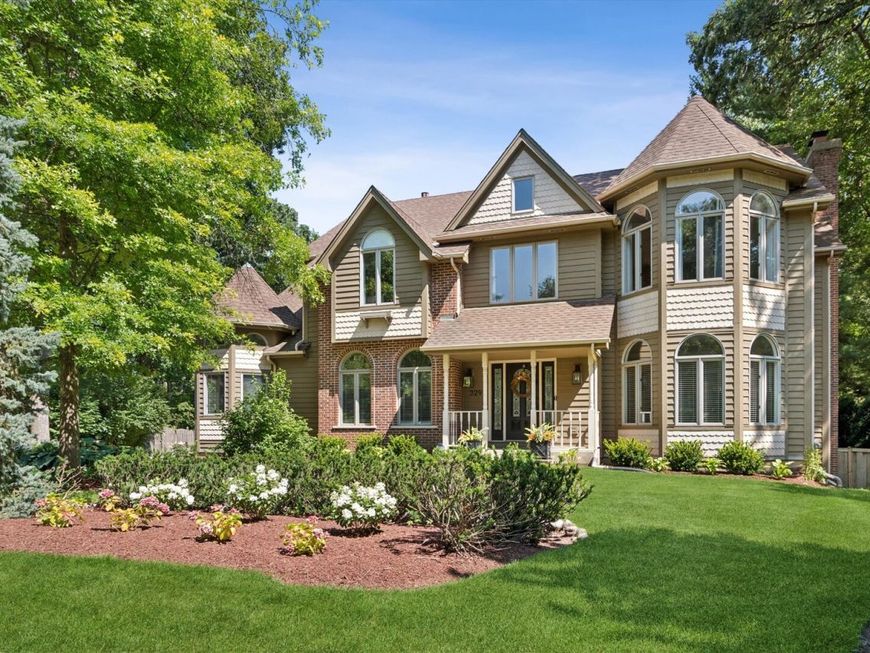
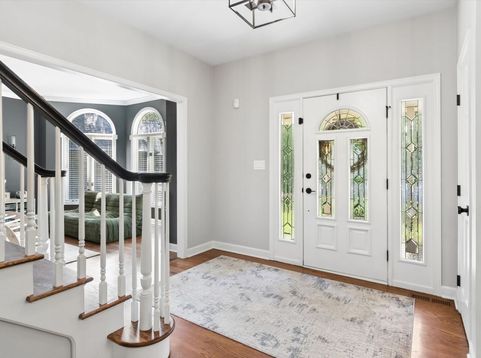
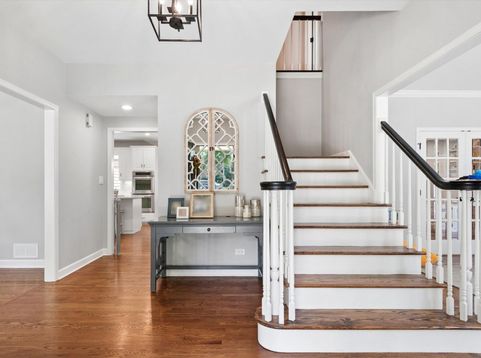
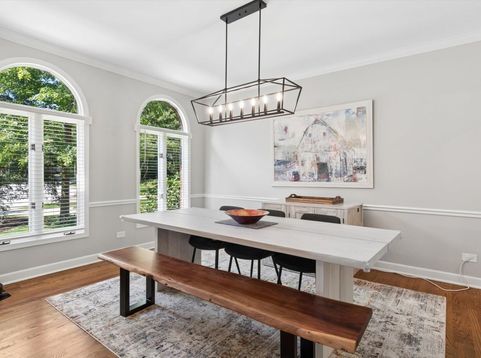
Situated on over half an acre at the end of a private cul-de-sac in the highly sought-after Royce Woods neighborhood, this stunning modern Queen Anne-style home offers over 5,000 square feet of beautifully updated living space with timeless architectural charm. This rare floor plan provides 5 beds and 3 full baths upstairs, plus a 6th bed/office and full bath on the main level, offering exceptional flexibility. From the moment you step through the leaded glass front door with decorative sidelights, you'll feel right at home. A spacious foyer welcomes guests with gleaming hardwood floors that continue throughout the main level, white trim, a coat closet, and an open spindled oak staircase. The formal living room features crown molding, sconce lighting, elliptical transom windows, and dual French doors leading to the inviting family room. The formal dining room showcases crown molding, a chair rail, and a stylish updated light fixture. The spectacular, recently remodeled gourmet kitchen is truly the heart of the home, featuring 42 solid white cabinetry, an oversized center island with breakfast bar and Thermador 5-burner cooktop, quartz countertops, tumbled travertine backsplash, recessed lighting, garbage disposal, and premium stainless steel appliances including KitchenAid double ovens, Bosch dishwasher, LG French door refrigerator, and downdraft ventilation. The attached eating area overlooks the backyard through a bright bay window and opens seamlessly to the family room. Gather in the family room around the wood-burning brick fireplace with gas starter, flanked by built-in bookcases. Entertain effortlessly with the adjacent wet bar featuring granite countertops, sink, and beverage refrigerator, as well as access to the large back deck. Just off the kitchen, the spacious laundry/mudroom offers a Samsung washer and dryer, utility sink, exterior access, and an oversized walk-in pantry/storage closet. The versatile first-floor bedroom or private office features a charming turret sitting area with a striking vaulted ceiling, a walk-in closet, and access to a full bath with granite vanity and walk-in shower-ideal for guests, related living, or working from home. Upstairs, you'll find an impressive 5 beds and 3 full baths. The luxurious primary suite is a true retreat, complete with a tray ceiling, bay window, and an adjoining sitting room with a double door entry, crown molding, and a second wood-burning fireplace with gas starter. The completely updated spa-inspired bath features dual vanities with quartz countertops, ceramic tile flooring with marble inlay, ceramic wainscoting, skylight, soaking tub, separate shower, and a professionally organized walk-in closet. Four additional generously sized bedrooms each offer newer carpeting, ceiling fans, window treatments, and ample closet space. Two full hall baths comfortably serve the secondary bedrooms, each appointed with dual granite vanities, skylights, ceramic tile flooring, and tub/shower combos.

Baird & Warner Jack Persin Agent Cell: 630.240.4282 Email
Property Details
Amenities
Feature Descriptions
Room Information
Schools
Disclaimer: The accuracy of all information regardless of source, including but not limited to square footage and lot size, is deemed reliable but not guaranteed nor warranted and should be personally verified through personal inspection by and/or with the appropriate professionals.
Location
See details and scored characteristics about this location.



Listing Office: Compass
Listing Office Phone: 630-425-2868

Member Participants (and their affiliated licensees, if applicable) shall indicate on their websites that IDX information is provided exclusively for consumers’ personal non-commercial use, that it may not be used for any purpose other than to identify prospective properties consumers may be interested in purchasing, that the data is deemed reliable but is not guaranteed by MLS GRID, and that the use of the MLS GRID Data may be subject to an end user license agreement prescribed by the Member Participant’s applicable MLS if any and as amended from time to time. MLS GRID may, at its discretion, require use of other disclaimers as necessary to protect Member Participant, and/or their MLS from liability.
Based on information submitted to the MLS GRID. All data is obtained from various sources and may not have been verified by broker or MLS GRID. Supplied Open House Information is subject to change without notice. All information should be independently reviewed and verified for accuracy. Properties may or may not be listed by the office/agent presenting the information.
Select a format below, new window will open and will prompt you to print.


AWARD WINNING SERVICES

GLOBAL REACH & HOME INSURANCE



WEBSITE AWARDS


Market Report
Sign up today to stay updated on what’s happening in your local real estate market.
