
32 Otis Road Barrington Hills, IL 60010
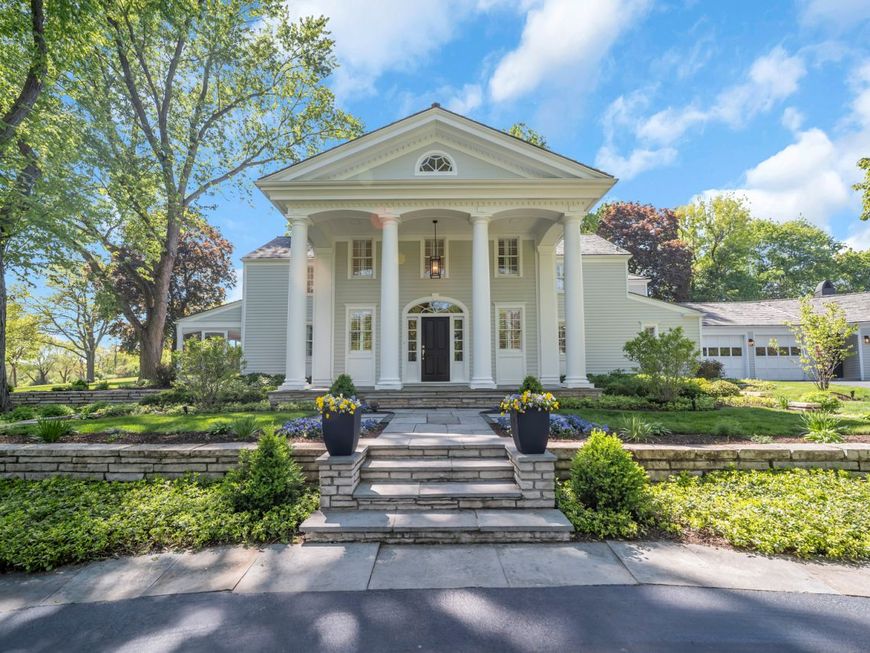
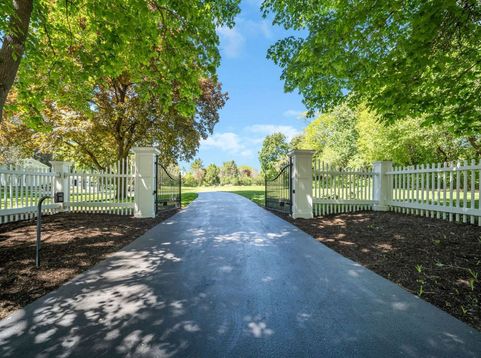
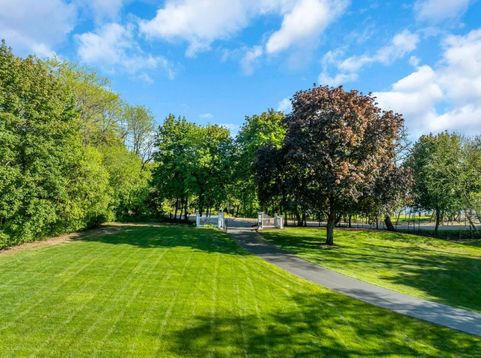
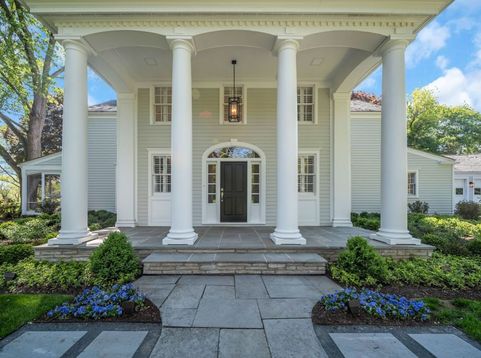
Experience the perfect blend of old-school charm and modern luxury in this thoroughly renovated lakefront estate nestled in the heart of horse country. Situated on a gated 4+ acre parcel off Otis Road, this unique property also includes 2.33 acres of private ownership on Hawthorne Lake, totaling over 6 acres of serene privacy. 32 Otis Road stands proudly at the border of Barrington and Barrington Hills, offering the ideal balance of peaceful country living with convenient access to downtown and top-rated schools. As you enter through the gate, be welcomed by a grand setting that feels like your own private oasis. This home has undergone extensive renovations in the past year, ensuring you can move in with complete confidence that every detail has been thoughtfully updated. Spacious and inviting rooms provide versatile living spaces tailored to your lifestyle-whether you desire a formal dining room, a dedicated home office, or a cozy reading nook. Enjoy stunning views of meticulously maintained gardens and tranquil glimpses of the lake from multiple vantage points throughout the home. Upstairs, discover four generously sized bedrooms, each featuring its own beautifully updated ensuite bathroom, designed for maximum comfort and privacy. Step outside through breezeways to expansive bluestone patios surrounded by lush English gardens, boxwood hedges, and a soothing rock waterfall, creating an enchanting outdoor retreat. Cross Otis Road through the gated entry to your private lakefront pathway leading to Hawthorne Lake's sandy beach and floating dock-perfect for fishing, sailing, swimming, or winter ice skating. This rare opportunity to own a slice of Barrington Hills paradise is just 4 minutes from town and the rail station, with no tracks to cross. Don't miss your chance to embrace the true essence of lakefront country living. Schedule your private showing today.

Baird & Warner Jack Persin Agent Cell: 630.240.4282 Email
Property Details
Feature Descriptions
Room Information
Schools
Disclaimer: The accuracy of all information regardless of source, including but not limited to square footage and lot size, is deemed reliable but not guaranteed nor warranted and should be personally verified through personal inspection by and/or with the appropriate professionals.
Location
See details and scored characteristics about this location.



Listing Office: Compass
Listing Office Phone: 312-319-1168

Member Participants (and their affiliated licensees, if applicable) shall indicate on their websites that IDX information is provided exclusively for consumers’ personal non-commercial use, that it may not be used for any purpose other than to identify prospective properties consumers may be interested in purchasing, that the data is deemed reliable but is not guaranteed by MLS GRID, and that the use of the MLS GRID Data may be subject to an end user license agreement prescribed by the Member Participant’s applicable MLS if any and as amended from time to time. MLS GRID may, at its discretion, require use of other disclaimers as necessary to protect Member Participant, and/or their MLS from liability.
Based on information submitted to the MLS GRID. All data is obtained from various sources and may not have been verified by broker or MLS GRID. Supplied Open House Information is subject to change without notice. All information should be independently reviewed and verified for accuracy. Properties may or may not be listed by the office/agent presenting the information.
Select a format below, new window will open and will prompt you to print.


AWARD WINNING SERVICES

GLOBAL REACH & HOME INSURANCE



WEBSITE AWARDS


Market Report
Sign up today to stay updated on what’s happening in your local real estate market.
