
319 W Webster Avenue , Unit 1 Chicago, IL 60614
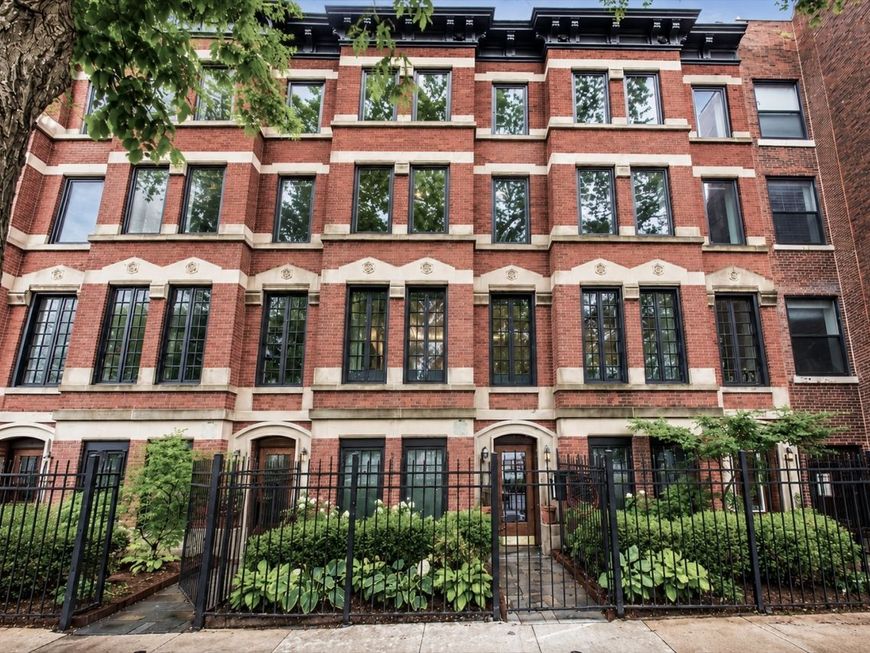
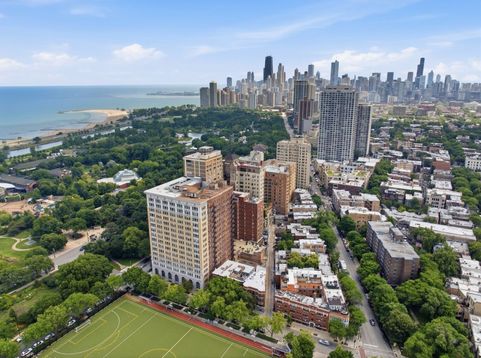
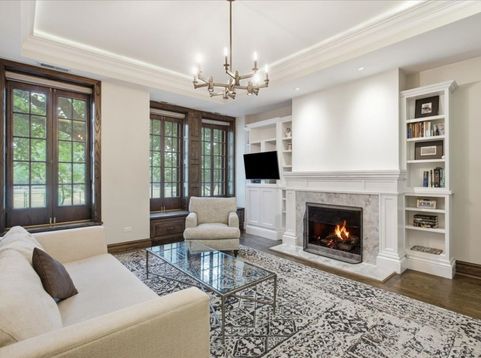
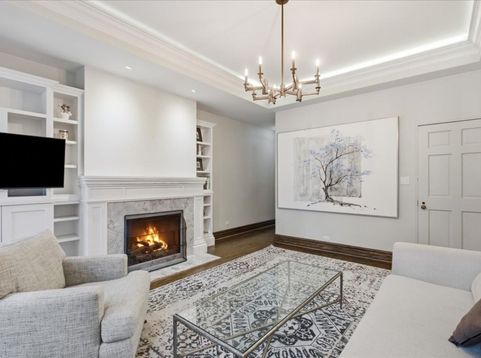
Come experience this beautifully renovated duplex in a charming all-brick building on one of Lincoln Park's picturesque tree-lined streets. Offering 2 bedrooms, 1.1 bathrooms, two levels of living space, hardwood floors throughout, and central heat and air conditioning, this home seamlessly blends timeless character with modern updates. The lower level is at street level (not below grade), while the main living level sits one floor above, providing privacy and abundant natural light. The main level welcomes you with an elegant living room featuring coffered ceilings, oversized casement windows framed by rich wood millwork overlooking the tree canopy, and a gas fireplace flanked by custom built-in shelving. The thoughtfully designed kitchen is equally impressive, showcasing custom white cabinetry, quartz countertops, a stylish tile backsplash, a large center island, stainless steel appliances including a Viking range, a gooseneck faucet, reverse osmosis water filtration, and exceptional storage. A separate dining area, convenient half bath, and utility/storage closet with an in-unit combination washer and dryer complete the main level. Just off the kitchen, a private rear deck provides the perfect space for grilling, entertaining, or relaxing outdoors. The lower level offers two generously sized bedrooms, abundant storage, and a beautifully renovated full bathroom featuring a spacious walk-in shower with built-in bench seating and a designer vanity. This level also includes its own private entrance, offering added flexibility and convenience. Additional highlights include one garage parking space, access to a massive shared patio and expansive garage-top deck, and exceptionally low monthly assessments-a rare find for a home of this quality. Situated in the heart of Lincoln Park, this exceptional home boasts a Walk Score of 94 and Bike Score of 95. Less than a block from Lincoln Park itself, you'll enjoy immediate access to the Lincoln Park Zoo, Conservatory, North Avenue Beach, Fullerton Beach, the Lakefront Trail, museums, playgrounds, athletic fields, and miles of green space. Oz Park is just a short stroll away, while multiple CTA bus routes, express buses, and Red, Brown, and Purple Line stations provide an easy commute throughout the city. Surrounded by Lincoln Park and Old Town's renowned restaurants, cafes, boutiques, nightlife, and fitness studios-including Equinox and Studio Three-this is truly one of Chicago's most desirable locations.

Baird & Warner Jack Persin Agent Cell: 630.240.4282 Email
Property Details
Amenities
Feature Descriptions
Room Information
Schools
Disclaimer: The accuracy of all information regardless of source, including but not limited to square footage and lot size, is deemed reliable but not guaranteed nor warranted and should be personally verified through personal inspection by and/or with the appropriate professionals.
Location
See details and scored characteristics about this location.



Listing Office: Fulton Grace Realty
Listing Office Phone: 773-698-6648

Member Participants (and their affiliated licensees, if applicable) shall indicate on their websites that IDX information is provided exclusively for consumers’ personal non-commercial use, that it may not be used for any purpose other than to identify prospective properties consumers may be interested in purchasing, that the data is deemed reliable but is not guaranteed by MLS GRID, and that the use of the MLS GRID Data may be subject to an end user license agreement prescribed by the Member Participant’s applicable MLS if any and as amended from time to time. MLS GRID may, at its discretion, require use of other disclaimers as necessary to protect Member Participant, and/or their MLS from liability.
Based on information submitted to the MLS GRID. All data is obtained from various sources and may not have been verified by broker or MLS GRID. Supplied Open House Information is subject to change without notice. All information should be independently reviewed and verified for accuracy. Properties may or may not be listed by the office/agent presenting the information.
Select a format below, new window will open and will prompt you to print.


AWARD WINNING SERVICES

GLOBAL REACH & HOME INSURANCE



WEBSITE AWARDS


Market Report
Sign up today to stay updated on what’s happening in your local real estate market.
