
SIGN UP CUSTOMER LOGIN
Main Photo

28 Total Photos [Click to View All]

Main Photo
Main Photo

31306 Kline Circle Warrenville, IL 60555

$435,900
New / MLS# 12659316 / Residential - Townhouse / Warrenville
2 Beds
2 Baths
1 Half Bath
1905 SqFt

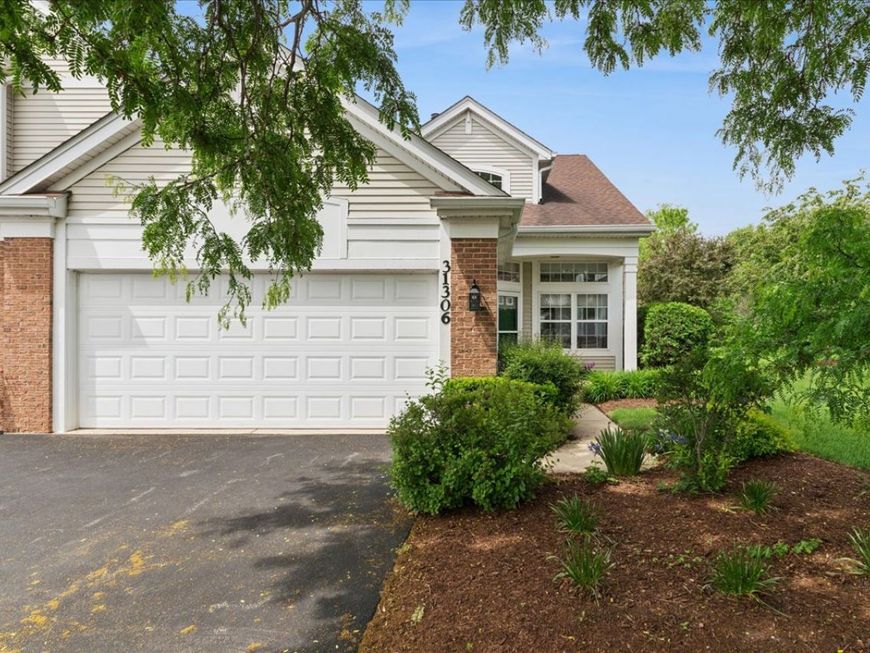
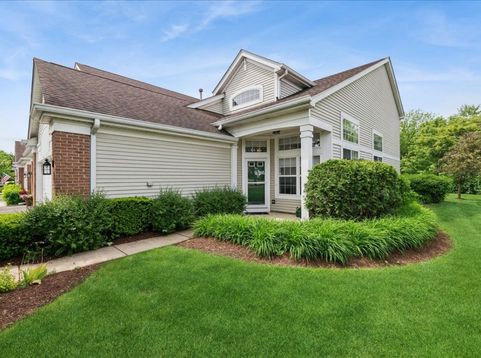
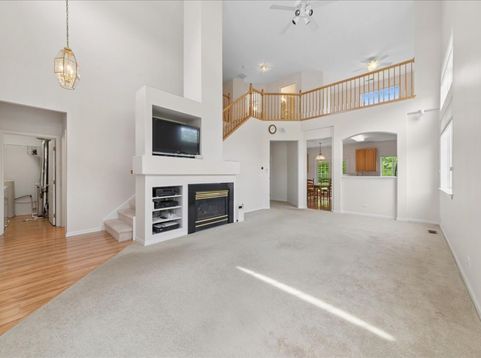
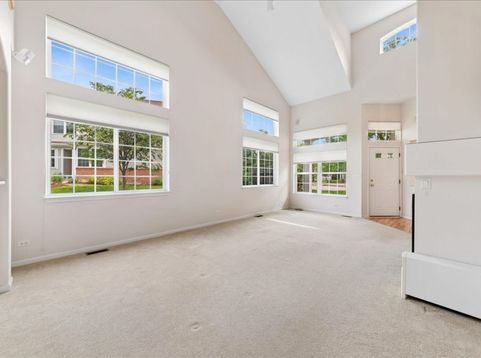
This gorgeous end-unit townhome is freshly painted and move-in ready and offers the BEST location in the complex - with a patio with a pond and forest preserve behind to enjoy. This model also features soaring vaulted ceilings and a living room with a gas fireplace, a tv and surround sound system and equipment (everything stays). You'll also enjoy the large eat-in kitchen with extra cabinets and plenty of counter space to cook and share family meals and get-togethers. A convenient, large first-floor primary suite includes a jacuzzi tub and separate walk-in shower, a walk-in closet and a second wall closet. Upstairs enjoy a second bedroom, plus TWO large loft areas! These can easily be turned into a 3rd/4th bedroom or are perfect for an office and/or a family room. An additional walk-in storage room provides easy access to lots of extra storage in addition to the 2-car garage. Furnace and AC new in 2022. New dishwasher in 2024. New Renewal by Andersen French door in kitchen in 2023. New storm door in 2019. This quiet subdivision with easy access to the expressway is close to shopping, restaurants and is ready to become your family's next home!

Read More » Read Less »

Baird & Warner Jack Persin 630.240.4282 Email

Mortgage Calculator

%
years/fixed
yearly
yearly (est.)
yearly
(Payments are an estimate and may vary by lender)

Estimated Payment

$ 2,203.55 per month $968.67 Principal & Interest $702.75 Property Tax $127.14 Homeowner's Insurance $405 HOA Fee
Get your competitive financing options.

Upcoming Open Houses

Open House Saturday May 30th, 12:00pm - 2:00pm
Open House Sunday May 31st, 12:00am - 2:00pm

Property Details

Property Type: Residential - Townhouse
Basement: None
Cooling: Central Air
Fireplaces: 1
Garage: 2
Heating: Natural Gas, Forced Air
Lot Size: common
Roof Type: Asphalt
Stories: 2.0
Taxes: $8,433
Year Built: 1998

Amenities

Vaulted Ceiling(s)
1st Floor Bedroom
1st Floor Full Bath
Storage
Walk-In Closet(s)
Open Floorplan
Pantry

Feature Descriptions

Additional rooms: Loft, Storage, Eating Area
Appliances: Range, Microwave, Dishwasher, Refrigerator, Washer, Dryer, Disposal, Water Softener Owned
Association Amenities: Ceiling Fan, Laundry, Patio
Association Includes: Insurance, Exterior Maintenance, Lawn Care, Scavenger, Snow Removal
Bath Features: Whirlpool, Separate Shower, Double Sink
Exterior: Vinyl Siding, Brick, Frame
Fireplace: Gas Log
Fireplace Location(s): Living Room
HOA Fee: 405/ Monthly
Laundry: Main Level, Washer Hookup, In Unit
Lot: Forest Preserve Adjacent, Backs to Trees/Woods, Views
Lot Dimensions: common
Other Equipment: Water-Softener Owned, CO Detectors, Ceiling Fan(s), Water Heater-Gas
Parcel#: 0435421135
Parking: Asphalt, Garage Door Opener, Yes, Attached, Garage
Pet Allowed: Cats OK, Dogs OK
Sewer: Public Sewer
Total Rooms: 7
Township: Winfield
Water: Public

Room Information

Loft: 13X14
Storage: 12X12
Eating Area: 9X14
Bedroom 2: 11X13
Family Room: 14X16
Kitchen: 9X14
Laundry: 6X9
Living Room: 14X23
Primary Bedroom: 12X16

Schools

High School: Wheaton Warrenville South H S
Middle School: Hubble Middle School
Elementary School: Bower Elementary School
School District: District 200

Disclaimer: The accuracy of all information regardless of source, including but not limited to square footage and lot size, is deemed reliable but not guaranteed nor warranted and should be personally verified through personal inspection by and/or with the appropriate professionals.

Location

See details and scored characteristics about this location.

Login to my Baird & Warner account

Pixel

THANK YOU FOR
YOUR INTEREST!

Complete the fields below to receive additional details.

Add to Calendar

Reserve A Time

Cancel Your Appointment?

Registration Successful

You are now registered to view virtual open houses for the listings.








