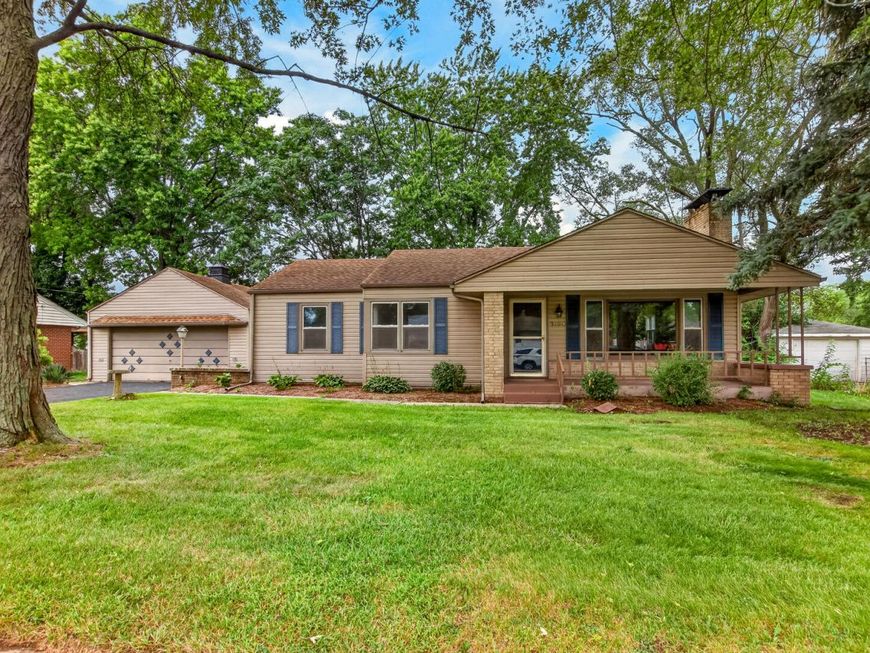
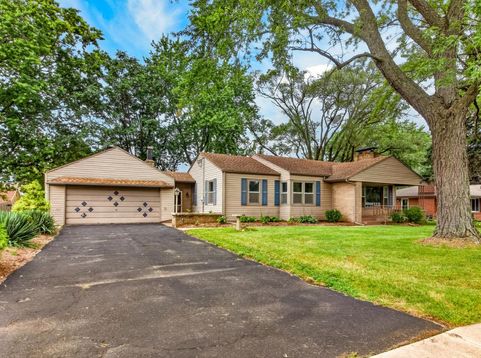
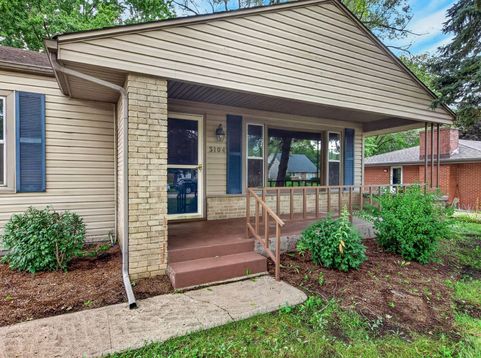
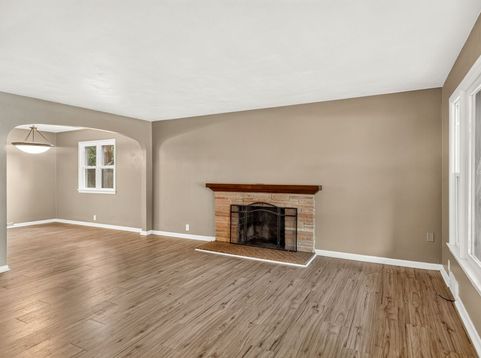
3104 Sunnyside Drive Rockford, IL 61114
Welcome to this stunningly remodeled 3 bedrooms- ranch offering nearly 1,800 sq ft of living space with a 2 car garages, ideally located near Forest Hills Rd, East Riverside shopping area and restaurants. From the moment you enter, you'll love the bright, spacious living room with large picture windows, brick wood fireplace and brand-new vinyl flooring that flows seamlessly into the formal dining area featuring granite countertops, opens up to the kitchen. The functional eat-in kitchen features tile flooring, tall cabinets, river rock backsplash and a large stone breakfast bar. Convenience is key with a first-floor half bath with a pocket door just off the kitchen and washer dryer inside! Three generously sized bedrooms all feature new windows, new doors, new light fixtures, new vinyl flooring and walk-in closets! The fully remodeled full bath boasts beautiful tile flooring, a tile-surrounded shower and a new toilet. Step off the kitchen into a family room with another cozy wood-burning fireplace. Adjacent to the family room is a lovely sunroom with new carpet, leading directly to the backyard with a nice deck and a convenient partial fence provides a perfect, secure area for pets. The spacious full basement offers great potential for a home office or creative studio. Other recent updates: Well Water Pump (2026), Water Heater (2026), A/C (2026), Fresh Interior Paint, Some new light fixtures. Some new plumbing in the basement. Harlem School District.

Baird & Warner Jack Persin Agent Cell: 630.240.4282 Email
Property Details
Feature Descriptions
Room Information
Schools
Disclaimer: The accuracy of all information regardless of source, including but not limited to square footage and lot size, is deemed reliable but not guaranteed nor warranted and should be personally verified through personal inspection by and/or with the appropriate professionals.
Location
See details and scored characteristics about this location.


Listing Office: Weichert Realtors - Tovar Prop
Listing Office Phone: 815-877-8500

Member Participants (and their affiliated licensees, if applicable) shall indicate on their websites that IDX information is provided exclusively for consumers’ personal non-commercial use, that it may not be used for any purpose other than to identify prospective properties consumers may be interested in purchasing, that the data is deemed reliable but is not guaranteed by MLS GRID, and that the use of the MLS GRID Data may be subject to an end user license agreement prescribed by the Member Participant’s applicable MLS if any and as amended from time to time. MLS GRID may, at its discretion, require use of other disclaimers as necessary to protect Member Participant, and/or their MLS from liability.
Based on information submitted to the MLS GRID. All data is obtained from various sources and may not have been verified by broker or MLS GRID. Supplied Open House Information is subject to change without notice. All information should be independently reviewed and verified for accuracy. Properties may or may not be listed by the office/agent presenting the information.
Select a format below, new window will open and will prompt you to print.


AWARD WINNING SERVICES


GLOBAL REACH & HOME INSURANCE



Market Report
Sign up today to stay updated on what’s happening in your local real estate market.