
30w032 Laurel Court Warrenville, IL 60555
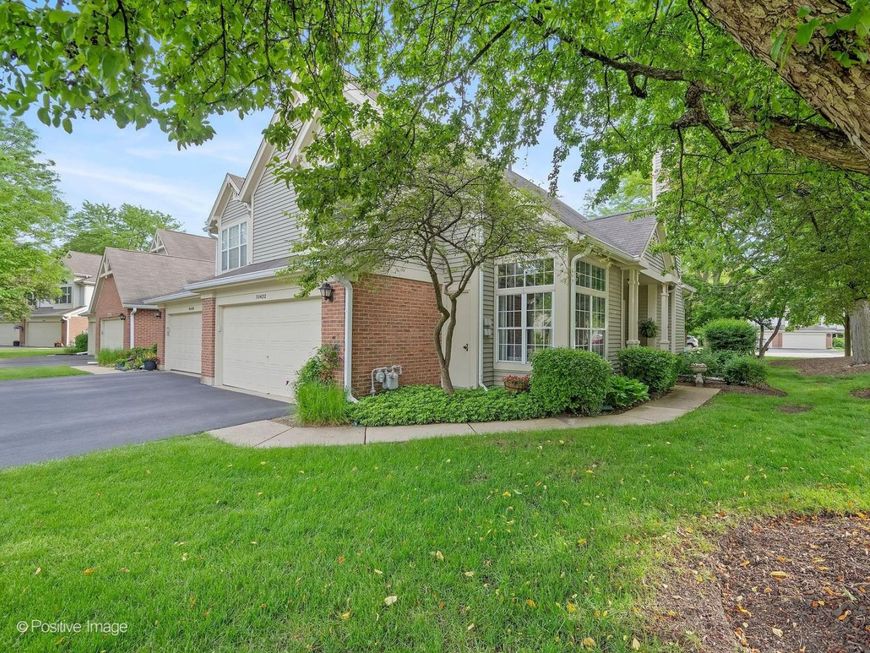
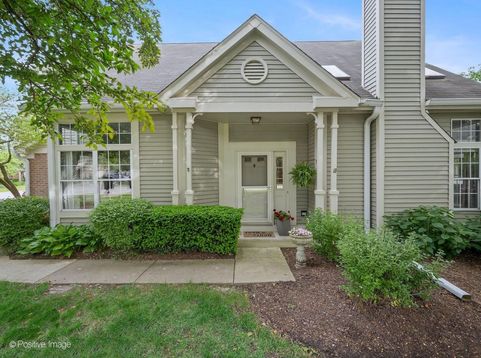
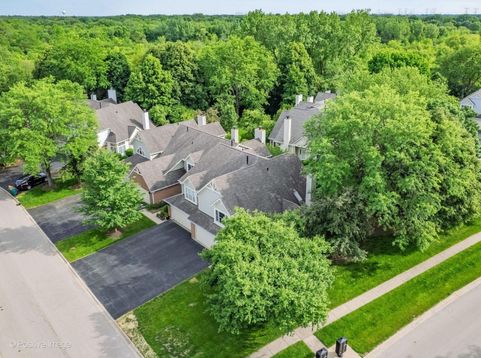
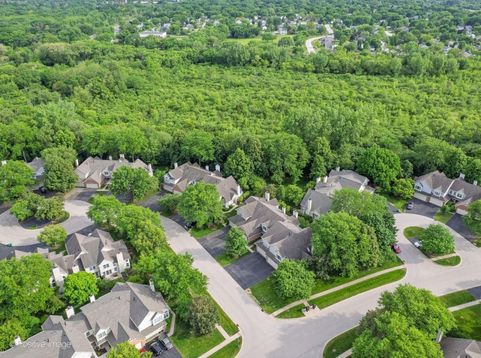
PREPARE TO BE ENCHANTED! This exquisite and rarely available end unit 2-story, located in the coveted Maple Hill community of Warrenville, will leave you breathless! The glorious open concept floor plan features soaring ceilings, walls of windows, and a sensational lay-out cleverly designed to satisfy every expectation. Upon entering you can't help but cherish the attention to detail! The welcoming foyer seamlessly flows into the designer inspired 2-story living room dining room area featuring a charming fireplace, floor to ceiling windows with state of the art-remote controlled blinds, and patio doors to the tranquil patio area. To the left an impressive office that makes workspace a treasured space. Delight in the expansive sun-drenched kitchen offering updated cabinets, granite countertops, stainless steel appliances, generous eating area, closet pantry, and abundant cabinet and counter space. The delightful powder room and spacious laundry room complete the main level. Upstairs another remarkable surprise, not one, but two bedroom suites. The primary suite is a work of art with vaulted ceilings, large walk-in closet, and massive full bath offering a dual sink vanity, renovated oversized walk-in shower, and separate tub. The second bedroom suite is equally engaging featuring ample closet space and attached full bath. The loft area, originally used as a second office space, offers a stunning view of the exquisite main level. But there's more, not only a lush and private outdoor space but a host of amenities including the impeccably maintained in-ground pool and hot tub area and the sensational clubhouse with large party rooms to host your own private events. This ever so convenient location offers easy access to highways, hiking and biking trails, shopping and restaurants including the coveted Blackwell Forest Preserve, the exceptional New Block 59 restaurants in Naperville, Danada shopping in Wheaton, and boutique shopping in Geneva! HERE IS WHERE YOUR NEXT CHAPTER BEGINS!

Baird & Warner Jack Persin Agent Cell: 630.240.4282 Email
Property Details
Amenities
Feature Descriptions
Room Information
Schools
Disclaimer: The accuracy of all information regardless of source, including but not limited to square footage and lot size, is deemed reliable but not guaranteed nor warranted and should be personally verified through personal inspection by and/or with the appropriate professionals.
Location
See details and scored characteristics about this location.



Listing Office: Realty Executives Midwest
Listing Office Phone: 630-969-8880

Member Participants (and their affiliated licensees, if applicable) shall indicate on their websites that IDX information is provided exclusively for consumers’ personal non-commercial use, that it may not be used for any purpose other than to identify prospective properties consumers may be interested in purchasing, that the data is deemed reliable but is not guaranteed by MLS GRID, and that the use of the MLS GRID Data may be subject to an end user license agreement prescribed by the Member Participant’s applicable MLS if any and as amended from time to time. MLS GRID may, at its discretion, require use of other disclaimers as necessary to protect Member Participant, and/or their MLS from liability.
Based on information submitted to the MLS GRID. All data is obtained from various sources and may not have been verified by broker or MLS GRID. Supplied Open House Information is subject to change without notice. All information should be independently reviewed and verified for accuracy. Properties may or may not be listed by the office/agent presenting the information.
Select a format below, new window will open and will prompt you to print.


AWARD WINNING SERVICES

GLOBAL REACH & HOME INSURANCE



WEBSITE AWARDS


Market Report
Sign up today to stay updated on what’s happening in your local real estate market.
