
309 Lakeshore Drive Oswego, IL 60543
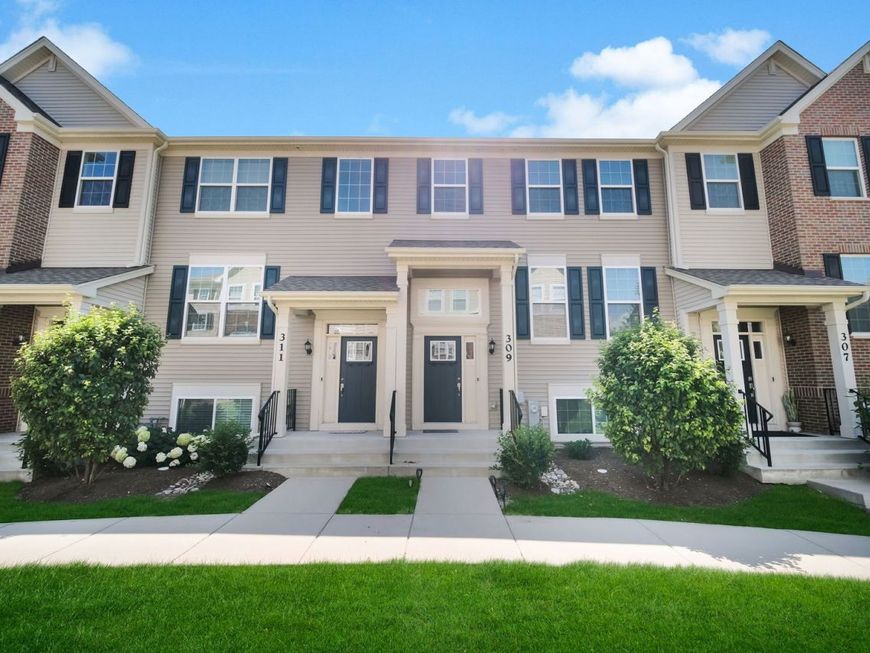
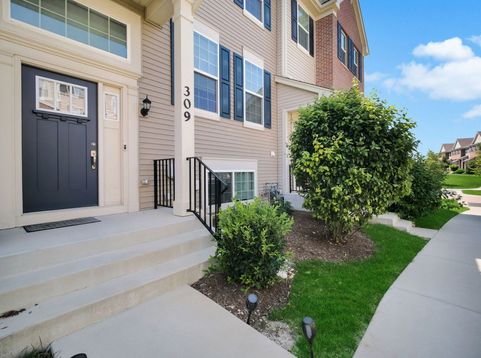
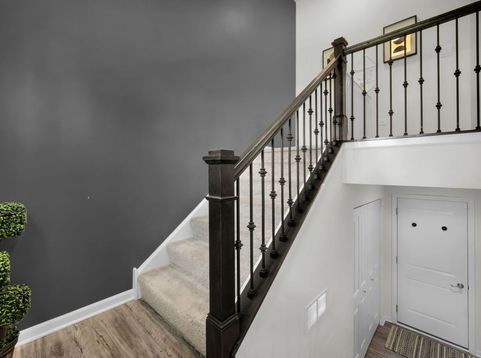
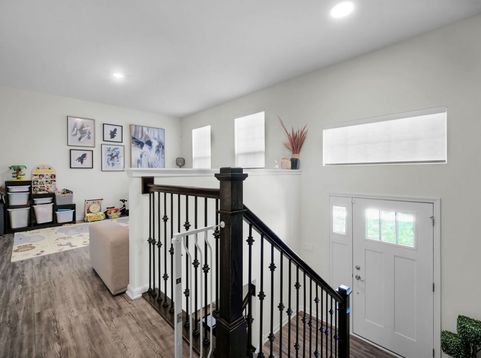
This Beautfiful townhome built in October 2021 and located in the beautiful Seasons at Southbury community, this stunning Amherst model offers modern three-story urban townhome living with thoughtful upgrades throughout. The home features 2 bedrooms, a loft, 2.5 bathrooms, a finished lower level, and a 2-car garage, designed to perfectly blend comfort, style, and functionality. The finished lower level provides access from the rear-entry garage and includes a laundry room, coat closet, and a versatile finished space ideal for a recreation area, home gym, or entertainment room. The main level showcases an open-concept layout with a spacious family room that flows seamlessly into a modern kitchen and adjacent dining area. The kitchen is fully appointed with a large island, quartz countertops, a single-bowl undermount sink, Aristokraft cabinetry, stainless steel GE appliances, and a stylish backsplash. Luxury vinyl flooring enhances the main level, complemented by custom UV-block window shades, upgraded dining light fixtures, accent walls, and smart Kasa switches. The coat closet has also been converted into an additional pantry with custom shelving for extra storage. Upstairs, the third level features a generous primary suite, a custom-built walk-in closet with shelving, accent wall, smart ceiling fan with light, custom closet paint, and UV-block window shades. The secondary bedroom includes a built-in closet with custom shelving, custom closet paint, and matching window shades. A loft area provides flexible space for a home office or lounge. The garage has been upgraded with an EV charging station, smudge-resistant waterproof painted walls, and custom wall shelving for added functionality. Additional highlights include LED lighting, modern two-panel interior doors with colonist trim, vinyl plank flooring in key areas, and a garage door opener. The home features advanced Smart Home Automation, including remote thermostat access, wireless touch entry, and a video doorbell. The community's homes are among the world's first to receive the internationally recognized Wi-Fi CERTIFIED designation, ensuring superior connectivity throughout the home. With numerous custom upgrades and modern smart-home features, this home offers a perfect blend of convenience, technology, and contemporary design.

Baird & Warner Jack Persin Agent Cell: 630.240.4282 Email
Property Details
Amenities
Feature Descriptions
Room Information
Schools
Disclaimer: The accuracy of all information regardless of source, including but not limited to square footage and lot size, is deemed reliable but not guaranteed nor warranted and should be personally verified through personal inspection by and/or with the appropriate professionals.
Location
See details and scored characteristics about this location.



Listing Office: Keller Williams Infinity
Listing Office Phone: 630-778-5800

Member Participants (and their affiliated licensees, if applicable) shall indicate on their websites that IDX information is provided exclusively for consumers’ personal non-commercial use, that it may not be used for any purpose other than to identify prospective properties consumers may be interested in purchasing, that the data is deemed reliable but is not guaranteed by MLS GRID, and that the use of the MLS GRID Data may be subject to an end user license agreement prescribed by the Member Participant’s applicable MLS if any and as amended from time to time. MLS GRID may, at its discretion, require use of other disclaimers as necessary to protect Member Participant, and/or their MLS from liability.
Based on information submitted to the MLS GRID. All data is obtained from various sources and may not have been verified by broker or MLS GRID. Supplied Open House Information is subject to change without notice. All information should be independently reviewed and verified for accuracy. Properties may or may not be listed by the office/agent presenting the information.
Select a format below, new window will open and will prompt you to print.


AWARD WINNING SERVICES

GLOBAL REACH & HOME INSURANCE



WEBSITE AWARDS


Market Report
Sign up today to stay updated on what’s happening in your local real estate market.
