
3066 Knollwood Lane Glenview, IL 60025
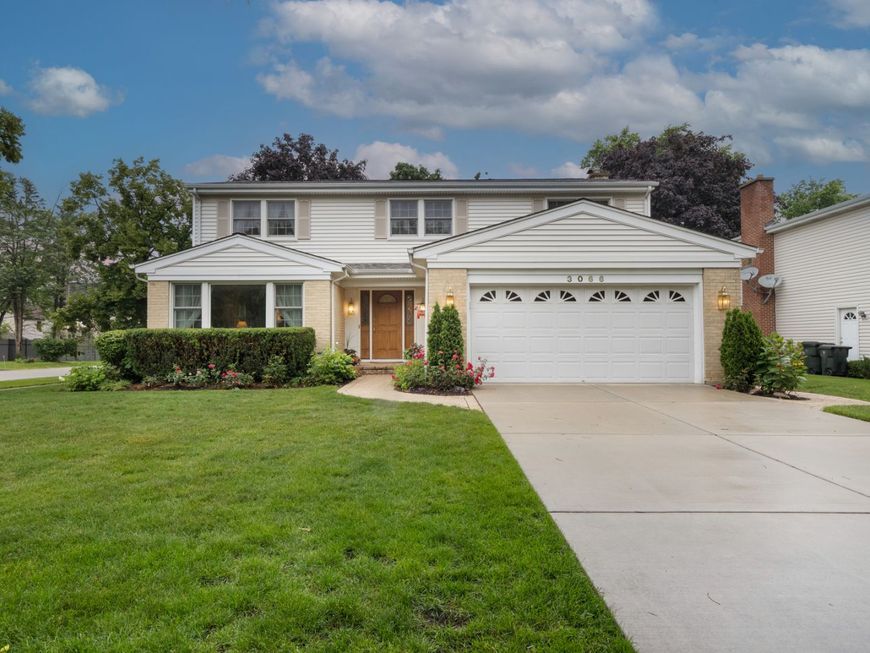
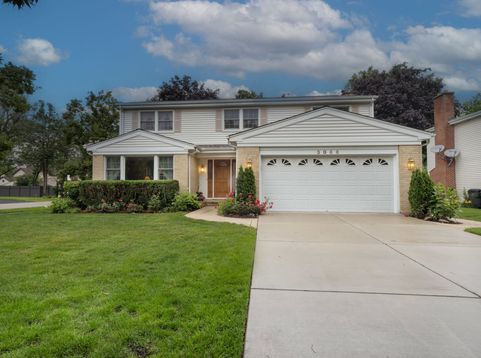
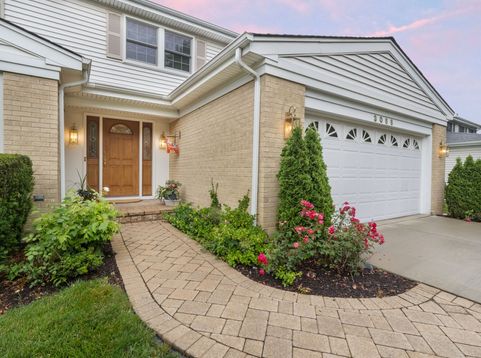
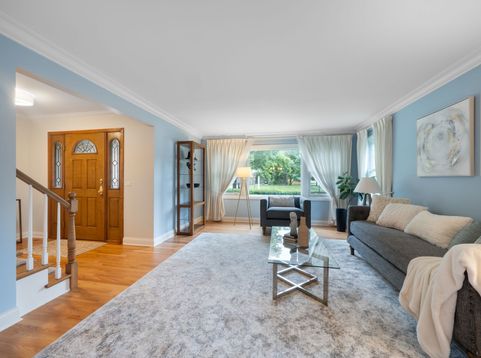
Your 4-bed/2.1-bath Glenview colonial has arrived! Continually modernized throughout 40+ years of ownership, this turnkey home sits on a quarter-acre lot with A+ curb appeal and that move-in ready vibe you've so desperately needed! The main level's pristine oak hardwood floors guide you from a sun-drenched, south-facing living room into an elegant formal dining room adorned with handcrafted crown molding. The open-concept kitchen serves as the heart of the home, featuring granite peninsula countertops, stainless steel appliances, custom slow-close cabinetry with under-cabinet lighting, and a bright eat-in area - all in light, airy tones with rich dark cherry accents. Seamlessly connected, the family room anchors around a stately natural stone fireplace - the perfect space to unwind. Sliding glass doors open to your private backyard escape, complete with a brick paver patio, accent walls and lighting, mature manicured trees, colorful perennials, and a 6' fenced perimeter with privacy bushes. A convenient first-floor powder room and laundry room round out the main level. Upstairs, the expansive primary suite fits a king bed, offers abundant furniture space, and features the coveted walk-in closet alongside an ensuite with walk-in shower and thoughtful decor! Two generously sized secondary bedrooms - each fitting king beds and workspaces, plus a second walk-in closet in one of them - share a beautifully remodeled full bath with dual-vanity countertops, full-wall mirror, fresh tile selections, and splashes of marble. A flexible fourth bedroom is ideal as a nursery or home office - or - simply a bedroom with space for a queen or twin bed, and it too offers a sneaky good amount of closet space as well - a mini walk-in closet! Lastly, the unfinished basement offers a 1,000 sq ft blank canvas with easy utility access and ample storage - with no demolition required. Ready and dry for all your ideas and storage needs, courtesy of the Generac full-home generator! So much space to create true additional living space! And the attached two-car garage offers additional tiered storage space! Notable Improvements: 21st century kitchen and baths, new hardwood floors, new carpet in all beds, new driveway, new sump pump, new electrical, new gutters system with Leaf Filter guards, newer roof, mostly new (all operating) mechanicals, and high performance Renewal by Andersen windows throughout. Located in highly sought-after D34 (Henking/Hoffman/Attea) and Glenbrook South school districts - this one won't last. Bring your enthusiasm! Bring your offer!

Baird & Warner Jack Persin Agent Cell: 630.240.4282 Email
Property Details
Amenities
Feature Descriptions
Room Information
Schools
Disclaimer: The accuracy of all information regardless of source, including but not limited to square footage and lot size, is deemed reliable but not guaranteed nor warranted and should be personally verified through personal inspection by and/or with the appropriate professionals.
Location
See details and scored characteristics about this location.



Listing Office: Compass
Listing Office Phone: 847-616-9910

Member Participants (and their affiliated licensees, if applicable) shall indicate on their websites that IDX information is provided exclusively for consumers’ personal non-commercial use, that it may not be used for any purpose other than to identify prospective properties consumers may be interested in purchasing, that the data is deemed reliable but is not guaranteed by MLS GRID, and that the use of the MLS GRID Data may be subject to an end user license agreement prescribed by the Member Participant’s applicable MLS if any and as amended from time to time. MLS GRID may, at its discretion, require use of other disclaimers as necessary to protect Member Participant, and/or their MLS from liability.
Based on information submitted to the MLS GRID. All data is obtained from various sources and may not have been verified by broker or MLS GRID. Supplied Open House Information is subject to change without notice. All information should be independently reviewed and verified for accuracy. Properties may or may not be listed by the office/agent presenting the information.
Select a format below, new window will open and will prompt you to print.


AWARD WINNING SERVICES

GLOBAL REACH & HOME INSURANCE



WEBSITE AWARDS


Market Report
Sign up today to stay updated on what’s happening in your local real estate market.
