
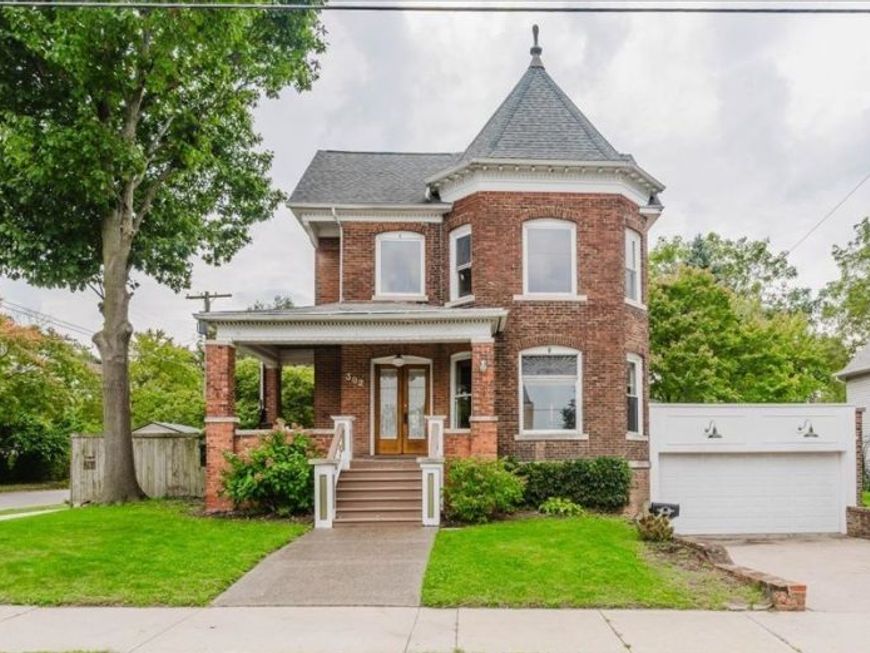
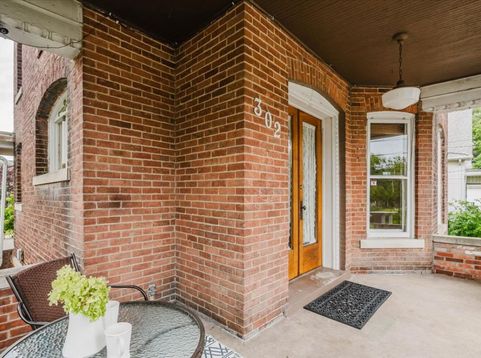
302 W Wood Street Bloomington, IL 61701
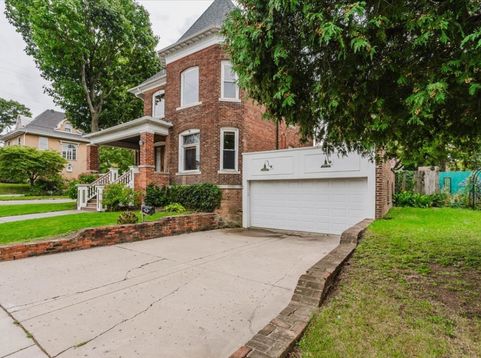
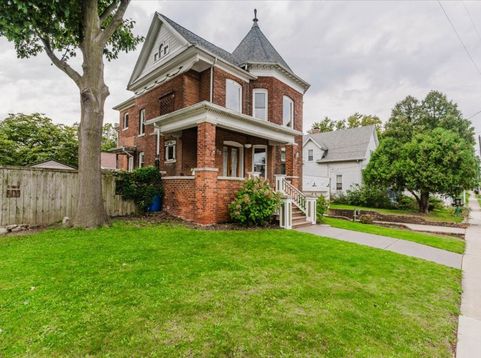
History abounds in this stunning 1896 Queen Ann Victorian all-brick home designed by Paul Moratz and constructed by William Van Schoik. A large front porch, hardwood floors, leaded glass and beveled windows, pocket doors, open front staircase, additional back staircase, special trim and tall baseboards all offer the expected charm while a modern kitchen with granite counter-tops, newer shaker style cabinets, professional Forno 8-burner range and pantry cabinet all add modern convenience. This 3 bedroom, 1.5 bath home also has a two-car attached garage, fenced yard. large patio and small storage shed. The large walk-up attic has insulation under the floor boards and offers potential additional living space. It should be noted that the unusually deep windowsills are due to the triple-wythe brick walls which enhance thermal insulation helping to maintain indoor temperatures and reduce energy costs, offers better moisture management (the basement is dry!), and provides higher fire resistance. Most windows are replacement windows and house has central air and forced air heat throughout. The abstract to this house holds rich historical information and passes to the new owner. This is a gem you will want to see!
Baird & Warner Jack Persin Agent Cell: 630.240.4282 Email
Property Details
Feature Descriptions
Room Information
Schools
Disclaimer: The accuracy of all information regardless of source, including but not limited to square footage and lot size, is deemed reliable but not guaranteed nor warranted and should be personally verified through personal inspection by and/or with the appropriate professionals.
Location
See details and scored characteristics about this location.



Listing Office: Keller Williams Revolution
Listing Office Phone: 309-834-3400

Member Participants (and their affiliated licensees, if applicable) shall indicate on their websites that IDX information is provided exclusively for consumers’ personal non-commercial use, that it may not be used for any purpose other than to identify prospective properties consumers may be interested in purchasing, that the data is deemed reliable but is not guaranteed by MLS GRID, and that the use of the MLS GRID Data may be subject to an end user license agreement prescribed by the Member Participant’s applicable MLS if any and as amended from time to time. MLS GRID may, at its discretion, require use of other disclaimers as necessary to protect Member Participant, and/or their MLS from liability.
Based on information submitted to the MLS GRID. All data is obtained from various sources and may not have been verified by broker or MLS GRID. Supplied Open House Information is subject to change without notice. All information should be independently reviewed and verified for accuracy. Properties may or may not be listed by the office/agent presenting the information.
Select a format below, new window will open and will prompt you to print.


AWARD WINNING SERVICES


GLOBAL REACH & HOME INSURANCE



Market Report
Sign up today to stay updated on what’s happening in your local real estate market.
