
301 N Ben Street Plano, IL 60545
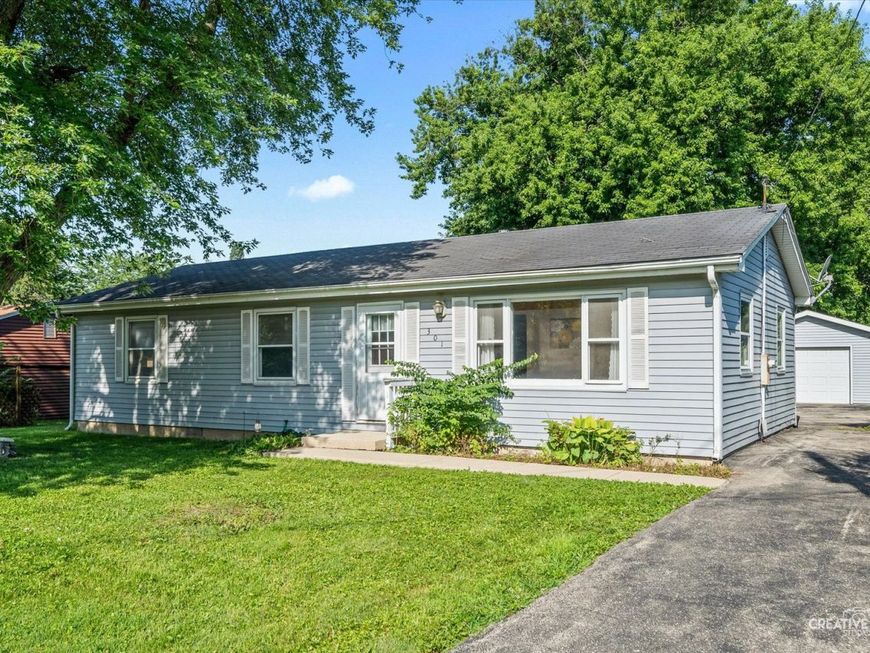
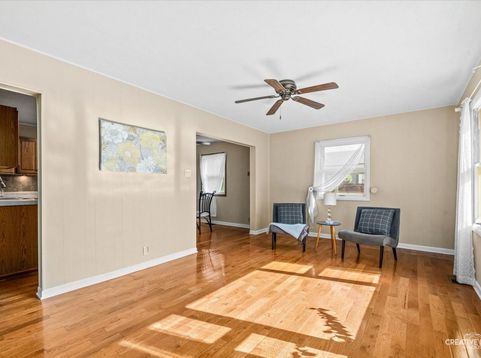
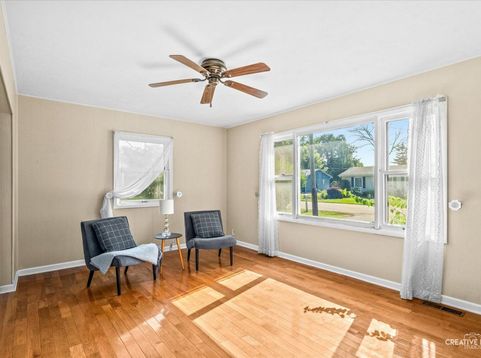
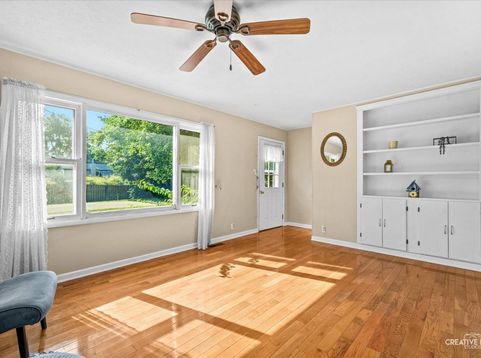
Tucked at the end of the street, on a private lot with mature trees, this almost 1,200sf, 3 bedroom ranch is ready for its new owners! Sitting on over 1/4 acre this yard is beautiful with its 20x14 custom built patio. There is an oversized 1 car garage with cabinets, shelving, automatic opener and a side door to the yard. Behind the garage is a shed providing even more storage. Inside you will discover beautiful wood floors that run throughout the home including the primary bedroom while the other 2 bedrooms have carpet. Each bedroom has a ceiling fan/light, a generous closet (one even has custom wire rack shelving) and all 3 bedrooms share the hallway, full bathroom and linen closet. There is a separate laundry room with counters and cabinets for storage, an extra freezer and an access door to the backyard with a ramp for easy access. The washer and dryer will even stay with the home! The large kitchen has beautiful wood cabinets, white appliances, some under cabinet lighting, a Lazy Susan and a ceramic backsplash. The eating area is the perfect gathering space between the kitchen and family room. The custom built it shelving/cabinets and big, front picture window in the family room makes the house feel like a home! Welcome!

Baird & Warner Jack Persin 630.240.4282 Email
Property Details
Amenities
Feature Descriptions
Room Information
Schools
Disclaimer: The accuracy of all information regardless of source, including but not limited to square footage and lot size, is deemed reliable but not guaranteed nor warranted and should be personally verified through personal inspection by and/or with the appropriate professionals.
Location
See details and scored characteristics about this location.


Select a format below, new window will open and will prompt you to print.


AWARD WINNING SERVICES

GLOBAL REACH & HOME INSURANCE



WEBSITE AWARDS


Market Report
Sign up today to stay updated on what’s happening in your local real estate market.
