
3002 Highland Court Winthrop Harbor, IL 60096
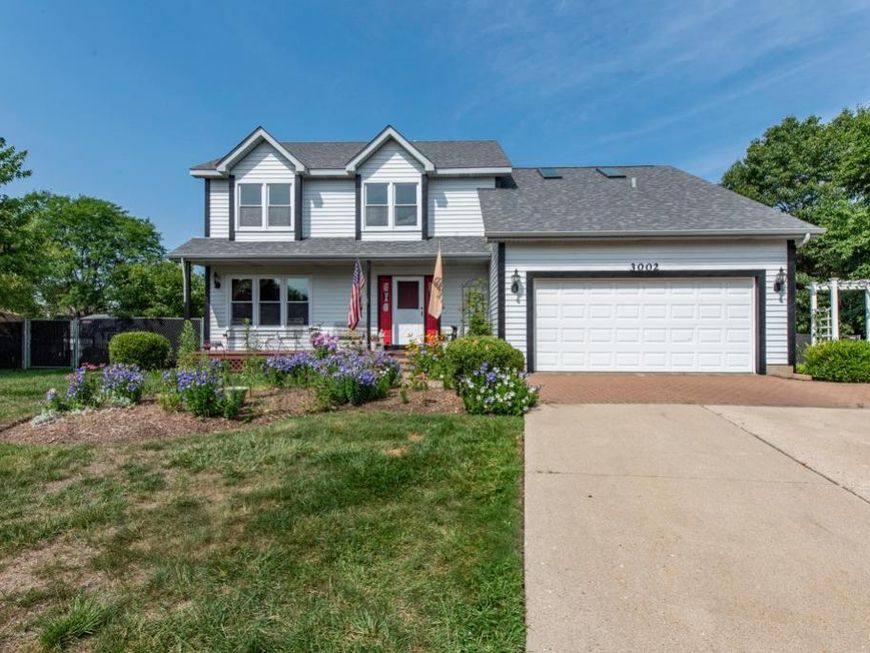
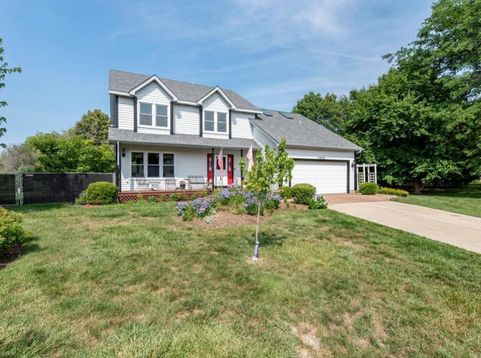
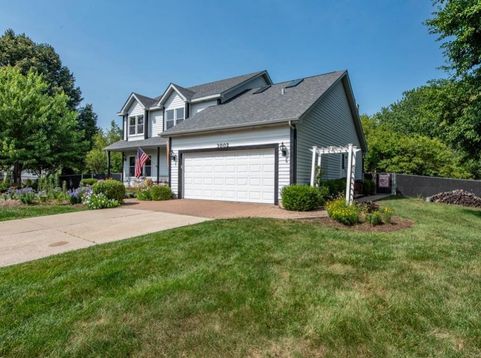
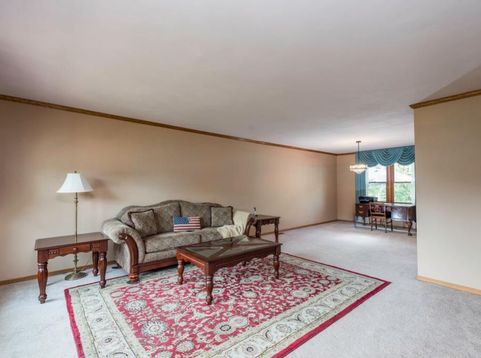
A hidden gem!!! Tucked away at the end of a cul-de-sac this 1.21-acre lot offers this gorgeous home with the ultimate entertainment opportunity inside and out! The totally remodeled kitchen has all new Kraft maid wood cabinets, granite countertops, 3D correa marble backsplash, drawers are 2-tiered, drawer organizers, 2 lazy Susans, under cabinet lighting, deep SS sink, Frigidaire professional fridge and freezer, KitchenAid ice maker, Frigidaire 5 burner gas stove has convection, and air fry features, self-steam clean, 3 oven racks, and GE profile over the stove microwave. First floor butler's pantry has granite countertops and Carrera backsplash, SS sink, pull out garbage and re-cycling containers. The floors in the kitchen and pantry are imported Italian porcelain. Frist floor family room has white oak flooring, Klipsch surround sound, 55in Samsung Smart TV, High-end fireplace with ceramic glass, pull down wood screen, and easy damper and flu, doors swing open to clean like a microwave, triple paned sliding glass window, with UVA protection. The primary bathroom has all been remodeled with a walk-in shower, raised shower head, 88 sprayers per shower head, handheld sprayer, heated porcelain floor, heated towel rack and USB ports with a soft close vanity drawers and 2 pull down hampers. The back yard is paradise with an oversized deck and a 27 feet pool, new liner in 2025, and its heated! The pavilion is all cedar with a stainless-steel roof. The shed is 12 x 12 x 16 and has electric service and 2 lofts. Full basement waiting for your finishing touches, you need to walk thru this home to truly appreciate all the love and money that has been spent to make this house so wonderful!!

Baird & Warner Jack Persin Agent Cell: 630.240.4282 Email
Property Details
Amenities
Feature Descriptions
Room Information
Schools
Disclaimer: The accuracy of all information regardless of source, including but not limited to square footage and lot size, is deemed reliable but not guaranteed nor warranted and should be personally verified through personal inspection by and/or with the appropriate professionals.
Location
See details and scored characteristics about this location.



Listing Office: RE/MAX Plaza
Listing Office Phone: 847-596-6100

Member Participants (and their affiliated licensees, if applicable) shall indicate on their websites that IDX information is provided exclusively for consumers’ personal non-commercial use, that it may not be used for any purpose other than to identify prospective properties consumers may be interested in purchasing, that the data is deemed reliable but is not guaranteed by MLS GRID, and that the use of the MLS GRID Data may be subject to an end user license agreement prescribed by the Member Participant’s applicable MLS if any and as amended from time to time. MLS GRID may, at its discretion, require use of other disclaimers as necessary to protect Member Participant, and/or their MLS from liability.
Based on information submitted to the MLS GRID. All data is obtained from various sources and may not have been verified by broker or MLS GRID. Supplied Open House Information is subject to change without notice. All information should be independently reviewed and verified for accuracy. Properties may or may not be listed by the office/agent presenting the information.
Select a format below, new window will open and will prompt you to print.


AWARD WINNING SERVICES


GLOBAL REACH & HOME INSURANCE



Market Report
Sign up today to stay updated on what’s happening in your local real estate market.
