
2976 Timberlake Avenue New Lenox, IL 60451
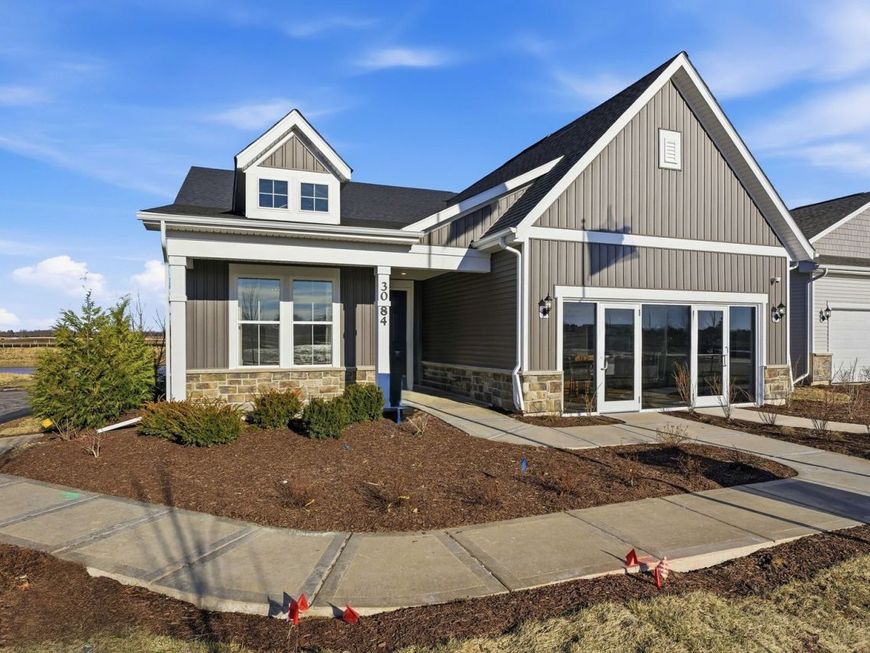
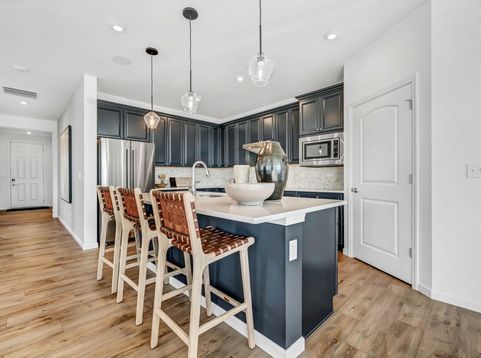
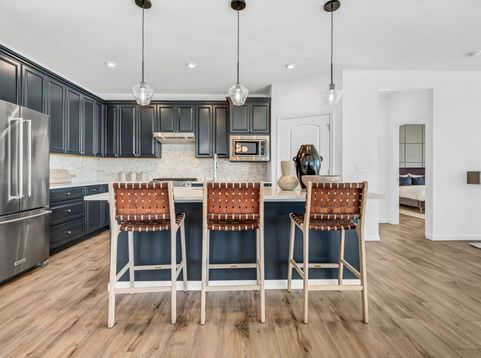
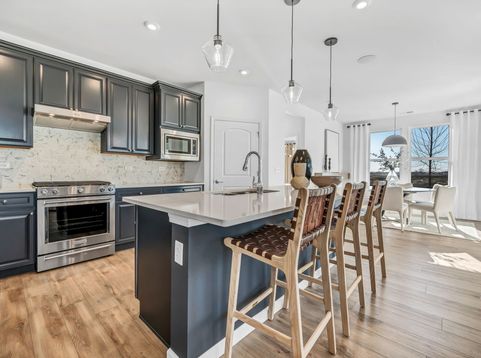
Why choose between luxury, convenience, and storage when you can have all three? The Mystique was designed for active adults who want the ease of single-level living without sacrificing space, style, or functionality. This sophisticated ranch home combines elegant design with everyday practicality, creating the perfect setting for the lifestyle you've worked hard to achieve. Teerling Lakes Landings is a low-maintenance active adult community featuring ranch homes, a private clubhouse, indoor and outdoor pickleball courts, fitness facilities, walking trails, and included lawn care and snow removal. This home is to be built. The open-concept floor plan offers spacious gathering areas designed for both entertaining and comfortable everyday living. At the heart of the home, the gourmet kitchen overlooks the gathering room and dining area, creating an inviting space where family and friends naturally come together. Thoughtfully designed living spaces and modern finishes provide the perfect balance of elegance and comfort. The owner's suite serves as a private retreat, offering a spacious bedroom, spa-inspired bath, and generous walk-in closet. Flexible living spaces provide endless possibilities for a home office, hobby room, reading nook, golf simulator, fitness area, or guest accommodations, allowing you to personalize the home around your lifestyle. One of the Mystique's most unique and valuable features is its oversized tandem garage, which can also function as a third-car garage. Whether you need extra room for seasonal decorations, golf clubs, bikes, workshop space, recreational equipment, or simply the storage you've been missing, this incredible garage space provides the flexibility active adults appreciate. Few ranch homes offer this much additional storage without sacrificing living space. Beyond the home itself, Teerling Lakes Landings delivers the freedom of low-maintenance living. Spend less time worrying about lawn care and snow removal and more time enjoying pickleball, fitness classes, walking trails, social activities, travel, and everything this vibrant community has to offer. Opportunities in Teerling Lakes Landings are limited. Now is the perfect time to personalize your new home with the finishes and options that reflect your style while securing your place in this exciting active adult community. If you're looking for luxury ranch living, exceptional storage, and the freedom to enjoy life on your terms, the Mystique delivers it all. Homesite 192. Photos of similar home with some options and finishes not available in this home at this price.

Baird & Warner Jack Persin Agent Cell: 630.240.4282 Email
Property Details
Amenities
Feature Descriptions
Room Information
Schools
Disclaimer: The accuracy of all information regardless of source, including but not limited to square footage and lot size, is deemed reliable but not guaranteed nor warranted and should be personally verified through personal inspection by and/or with the appropriate professionals.
Location
See details and scored characteristics about this location.



Listing Office: Twin Vines Real Estate Svcs
Listing Office Phone: 630-427-5444

Member Participants (and their affiliated licensees, if applicable) shall indicate on their websites that IDX information is provided exclusively for consumers’ personal non-commercial use, that it may not be used for any purpose other than to identify prospective properties consumers may be interested in purchasing, that the data is deemed reliable but is not guaranteed by MLS GRID, and that the use of the MLS GRID Data may be subject to an end user license agreement prescribed by the Member Participant’s applicable MLS if any and as amended from time to time. MLS GRID may, at its discretion, require use of other disclaimers as necessary to protect Member Participant, and/or their MLS from liability.
Based on information submitted to the MLS GRID. All data is obtained from various sources and may not have been verified by broker or MLS GRID. Supplied Open House Information is subject to change without notice. All information should be independently reviewed and verified for accuracy. Properties may or may not be listed by the office/agent presenting the information.
Select a format below, new window will open and will prompt you to print.


AWARD WINNING SERVICES

GLOBAL REACH & HOME INSURANCE



WEBSITE AWARDS


Market Report
Sign up today to stay updated on what’s happening in your local real estate market.
