
29725 S Yates Avenue Beecher, IL 60401
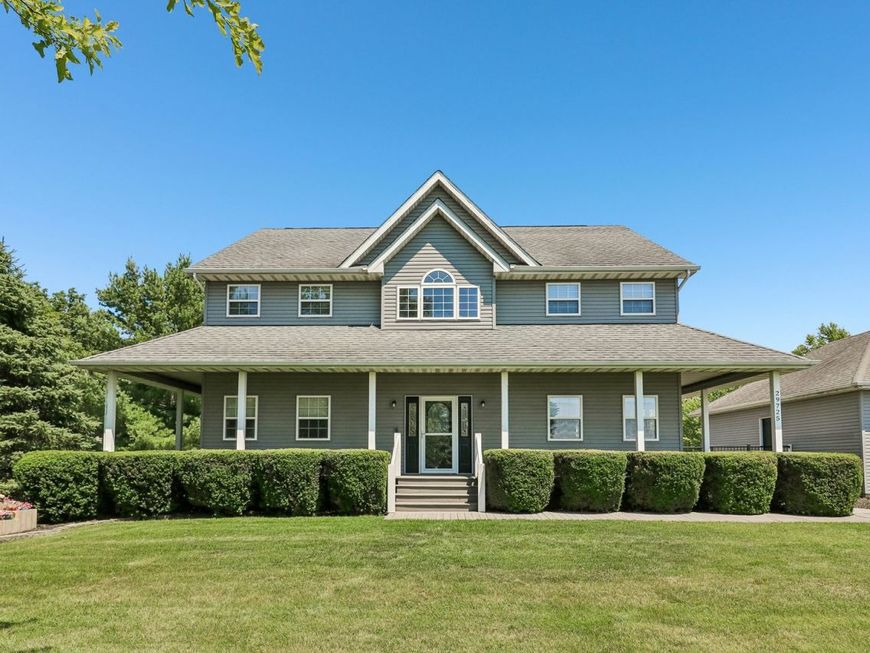
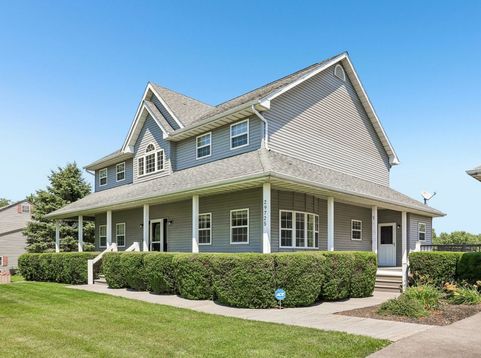
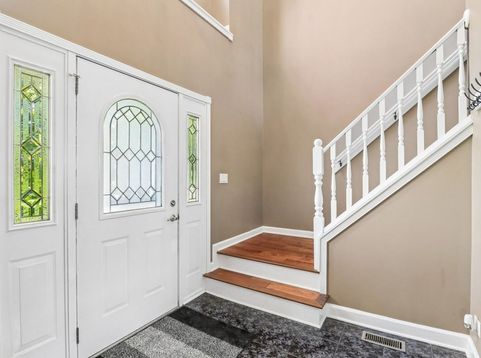
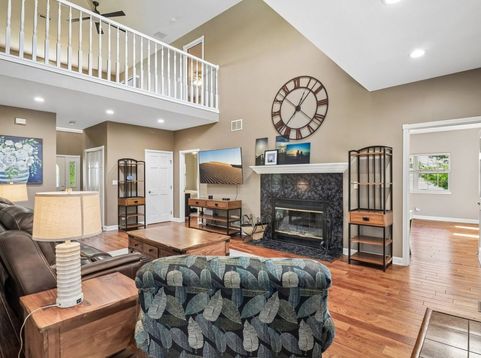
Escape to your own private countryside estate where luxury meets the tranquility of nature. Set on 5 breathtaking acres in Beecher, this exceptional 5-bedroom, 4.5-bath residence offers an unparalleled opportunity to enjoy refined country living surrounded by picturesque landscapes, abundant wildlife, and a peaceful, horse-friendly setting. Thoughtfully designed for both elegant entertaining and everyday comfort, the nearly 3,000-square-foot home welcomes you with soaring vaulted ceilings, skylights, rich hardwood flooring, and sun-filled living spaces that create an inviting yet sophisticated atmosphere. The beautifully appointed country kitchen, updated in 2008, serves as the heart of the home, featuring granite countertops, a center island, abundant cabinetry, and a spacious breakfast area overlooking the scenic grounds. The luxurious main-level primary suite provides a private retreat, highlighted by a stunning spa-inspired bathroom completely renovated in 2026. Generously sized secondary bedrooms offer exceptional flexibility for family and guests, while the finished lower level-renovated in 2008-expands the home's impressive living space with a sprawling recreation room, wet bar, fireplace, fifth bedroom, and full bath, making it ideal for entertaining or multigenerational living. Designed to embrace its remarkable natural surroundings, the outdoor spaces are equally captivating. Enjoy peaceful mornings on the inviting front porch, host unforgettable gatherings on the expansive deck and patio, cool off in the pool, or unwind around the fire pit beneath spectacular country skies. Mature trees, open green space, and multiple outbuildings complete this extraordinary property, offering endless possibilities for equestrian enthusiasts, hobby farmers, or anyone seeking privacy and room to roam. Significant improvements include a beautifully remodeled kitchen (2008), hardwood flooring (2008), a finished basement (2008), and an elegant primary bath renovation (2026), blending timeless character with modern comfort. Offering the rare combination of luxury, privacy, and a warm country atmosphere, this remarkable estate delivers a lifestyle that is increasingly difficult to find. Whether you're seeking a peaceful full-time residence, a retreat from city life, or the perfect property to enjoy nature and horses, this one-of-a-kind home is truly an exceptional place to call your own.

Baird & Warner Jack Persin Agent Cell: 630.240.4282 Email
Property Details
Amenities
Feature Descriptions
Room Information
Schools
Disclaimer: The accuracy of all information regardless of source, including but not limited to square footage and lot size, is deemed reliable but not guaranteed nor warranted and should be personally verified through personal inspection by and/or with the appropriate professionals.
Location
See details and scored characteristics about this location.



Listing Office: Redfin Corporation
Listing Office Phone: 312-836-4263

Member Participants (and their affiliated licensees, if applicable) shall indicate on their websites that IDX information is provided exclusively for consumers’ personal non-commercial use, that it may not be used for any purpose other than to identify prospective properties consumers may be interested in purchasing, that the data is deemed reliable but is not guaranteed by MLS GRID, and that the use of the MLS GRID Data may be subject to an end user license agreement prescribed by the Member Participant’s applicable MLS if any and as amended from time to time. MLS GRID may, at its discretion, require use of other disclaimers as necessary to protect Member Participant, and/or their MLS from liability.
Based on information submitted to the MLS GRID. All data is obtained from various sources and may not have been verified by broker or MLS GRID. Supplied Open House Information is subject to change without notice. All information should be independently reviewed and verified for accuracy. Properties may or may not be listed by the office/agent presenting the information.
Select a format below, new window will open and will prompt you to print.


AWARD WINNING SERVICES

GLOBAL REACH & HOME INSURANCE



WEBSITE AWARDS


Market Report
Sign up today to stay updated on what’s happening in your local real estate market.
