
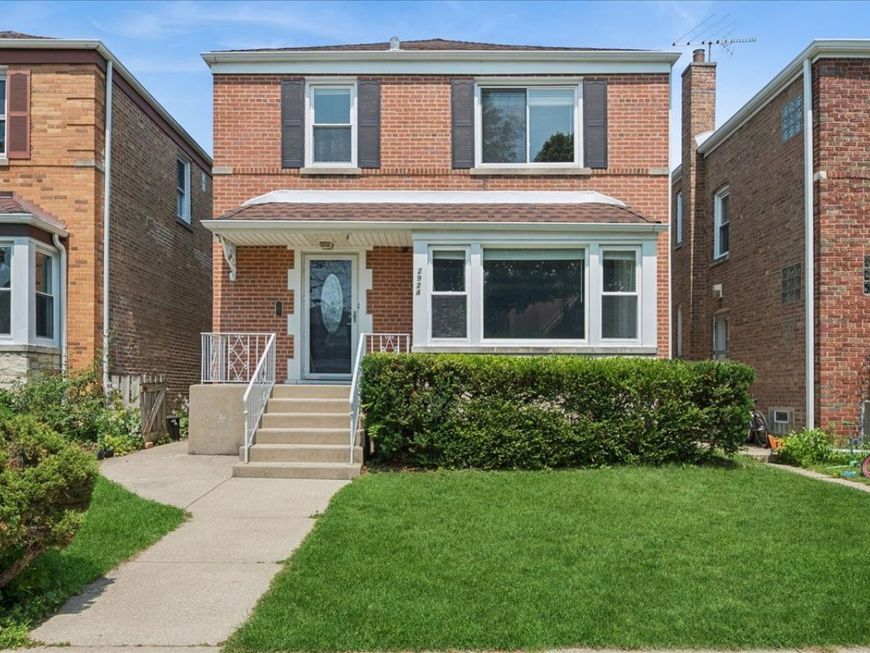
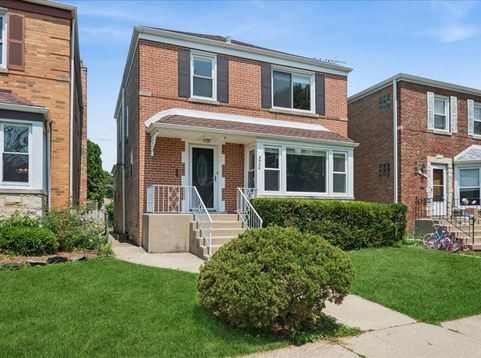
2924 W Jerome Street Chicago, IL 60645
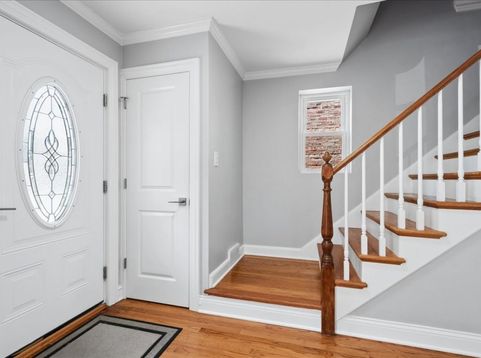
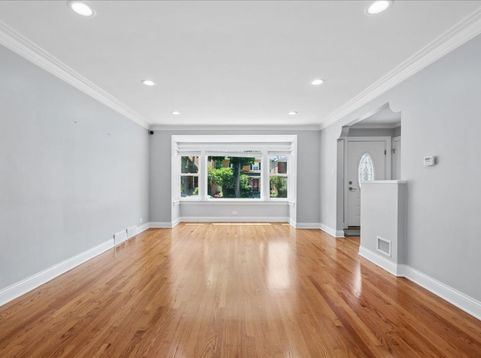
Beautifully Updated 4-Bedroom Home with Finished Basement, Large Yard & Deck. Welcome to this beautifully refreshed 4-bedroom, 3-bathroom home that has been lovingly maintained by its long-term owners for over 20 years. Their pride of ownership is evident throughout, with thoughtful updates, meticulous care, and attention to detail that make this home truly move-in ready. Designed for both everyday living and entertaining, the bright and functional floor plan offers spacious, light-filled living areas that instantly feel like home. The heart of the home is the beautifully updated kitchen featuring abundant cabinetry, generous countertop space, and direct access to the oversized deck-perfect for outdoor dining, summer barbecues, or simply relaxing while overlooking the expansive backyard. The large yard offers endless possibilities for recreation, gardening, pets, or creating your own private outdoor retreat. The finished lower level adds exceptional versatility with a dedicated home office, ideal for remote work or studying, plus a spacious recreation area perfect for a family room, media room, playroom, home gym, or hobby space. Upstairs, you'll find four generously sized bedrooms and three well-appointed bathrooms, providing comfortable accommodations for family and guests alike. Over the years, the current owners have invested extensively in maintaining and improving the home, including: New Flooring (2020) Interior Doors, Baseboards, Crown Molding, Paint & Closet Updates (2020) Roof (2019) Kitchen Remodel (2016) 200-Amp Electrical Service Upgrade (2016) New Gutters & Flat Roof (2016) Oversized Deck (2016) Sliding Glass Door (2016) Basement Plumbing (2016) Finished Basement (2012) Furnace (2012) Central Air Conditioning (2003) Ideally located near schools, parks, shopping, restaurants, and major commuter routes, this home offers the perfect combination of location, comfort, and value. After more than two decades of wonderful memories, the current owners are ready to pass this exceptional home on to its next chapter. Don't miss this opportunity to make it yours-schedule your private showing today!

Baird & Warner Jack Persin 630.240.4282 Email
Property Details
Amenities
Feature Descriptions
Room Information
Schools
Disclaimer: The accuracy of all information regardless of source, including but not limited to square footage and lot size, is deemed reliable but not guaranteed nor warranted and should be personally verified through personal inspection by and/or with the appropriate professionals.
Location
See details and scored characteristics about this location.


Select a format below, new window will open and will prompt you to print.


AWARD WINNING SERVICES

GLOBAL REACH & HOME INSURANCE



WEBSITE AWARDS


Market Report
Sign up today to stay updated on what’s happening in your local real estate market.
