
287 Willow Parkway Buffalo Grove, IL 60089
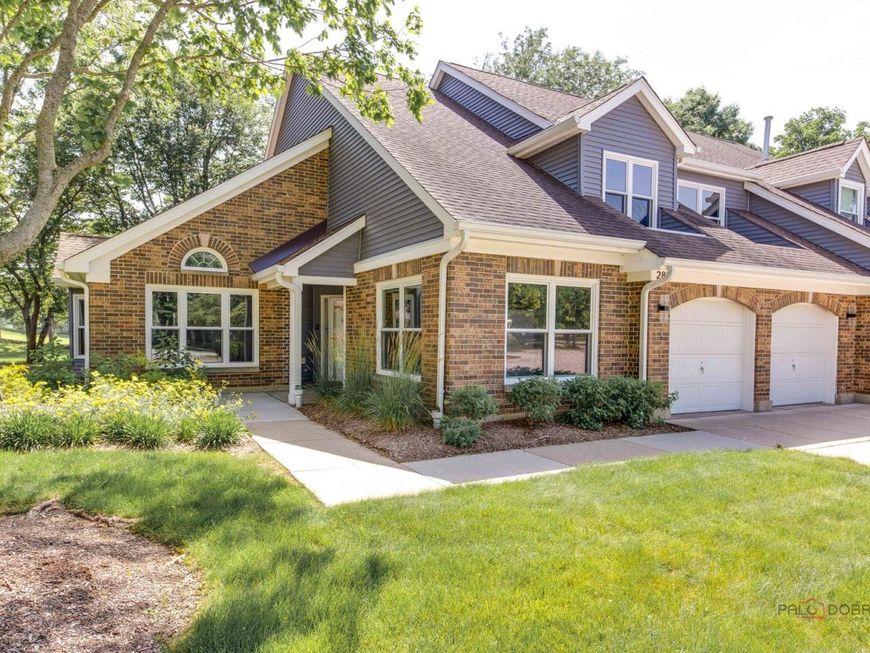
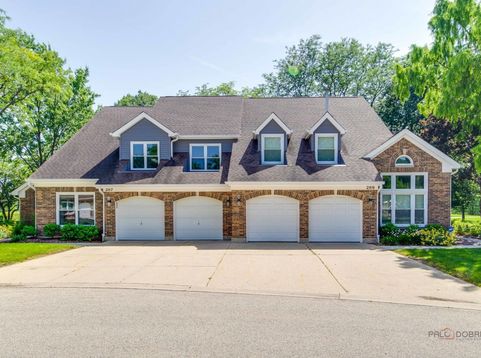
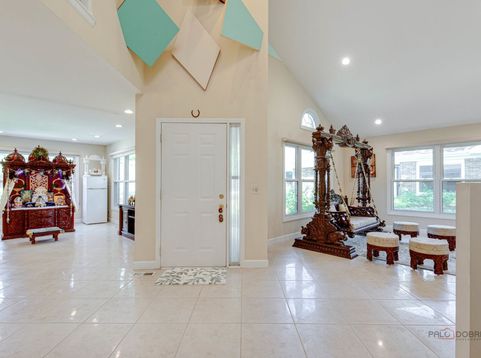
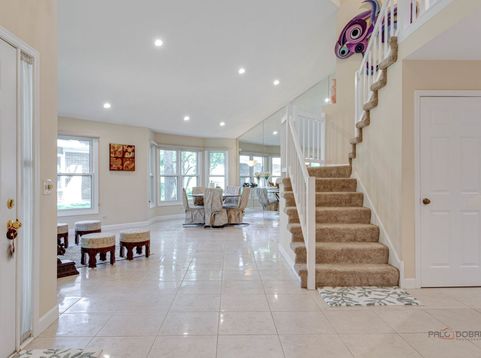
Welcome to this stunning golf course property offering an open and airy floor plan designed for both everyday living and effortless entertaining. Soaring ceilings, skylights, and recessed lighting fill the home with natural light throughout. The gourmet kitchen is a chef's delight, featuring an abundance of cabinet space, stainless steel appliances, a center island, and rich granite countertops. A convenient main-floor laundry room adds to the home's practical charm. Gather in the spacious family room, anchored by a striking marble fireplace and complete with a wet bar - perfect for hosting family and friends. A first-floor den offers flexible space for a home office or study. Retreat to the main-floor master suite, complete with a luxurious en-suite bath featuring a whirlpool tub and separate shower. Upstairs, a versatile loft leads to two additional bedrooms connected by a Jack-and-Jill bath, offering privacy and comfort for family or guests. Unwind in the sun room, where you'll enjoy picturesque views overlooking the 1st green of The Arboretum Golf Course. This home has been meticulously maintained, with major updates already taken care of for you. The HOA recently replaced the siding, gutters, and windows, and the roof was replaced within the last 5 years. Inside, both the furnace and AC are just two years old, offering peace of mind and worry-free efficiency for years to come. Ideally situated near The Arboretum, this exceptional golf course lot combines prime location with resort-style living. Don't miss this rare opportunity to own your dream home!

Baird & Warner Jack Persin Agent Cell: 630.240.4282 Email
Property Details
Amenities
Feature Descriptions
Room Information
Schools
Disclaimer: The accuracy of all information regardless of source, including but not limited to square footage and lot size, is deemed reliable but not guaranteed nor warranted and should be personally verified through personal inspection by and/or with the appropriate professionals.
Location
See details and scored characteristics about this location.



Listing Office: RE/MAX Top Performers
Listing Office Phone: 847-295-0800

Member Participants (and their affiliated licensees, if applicable) shall indicate on their websites that IDX information is provided exclusively for consumers’ personal non-commercial use, that it may not be used for any purpose other than to identify prospective properties consumers may be interested in purchasing, that the data is deemed reliable but is not guaranteed by MLS GRID, and that the use of the MLS GRID Data may be subject to an end user license agreement prescribed by the Member Participant’s applicable MLS if any and as amended from time to time. MLS GRID may, at its discretion, require use of other disclaimers as necessary to protect Member Participant, and/or their MLS from liability.
Based on information submitted to the MLS GRID. All data is obtained from various sources and may not have been verified by broker or MLS GRID. Supplied Open House Information is subject to change without notice. All information should be independently reviewed and verified for accuracy. Properties may or may not be listed by the office/agent presenting the information.
Select a format below, new window will open and will prompt you to print.


AWARD WINNING SERVICES

GLOBAL REACH & HOME INSURANCE



WEBSITE AWARDS


Market Report
Sign up today to stay updated on what’s happening in your local real estate market.
