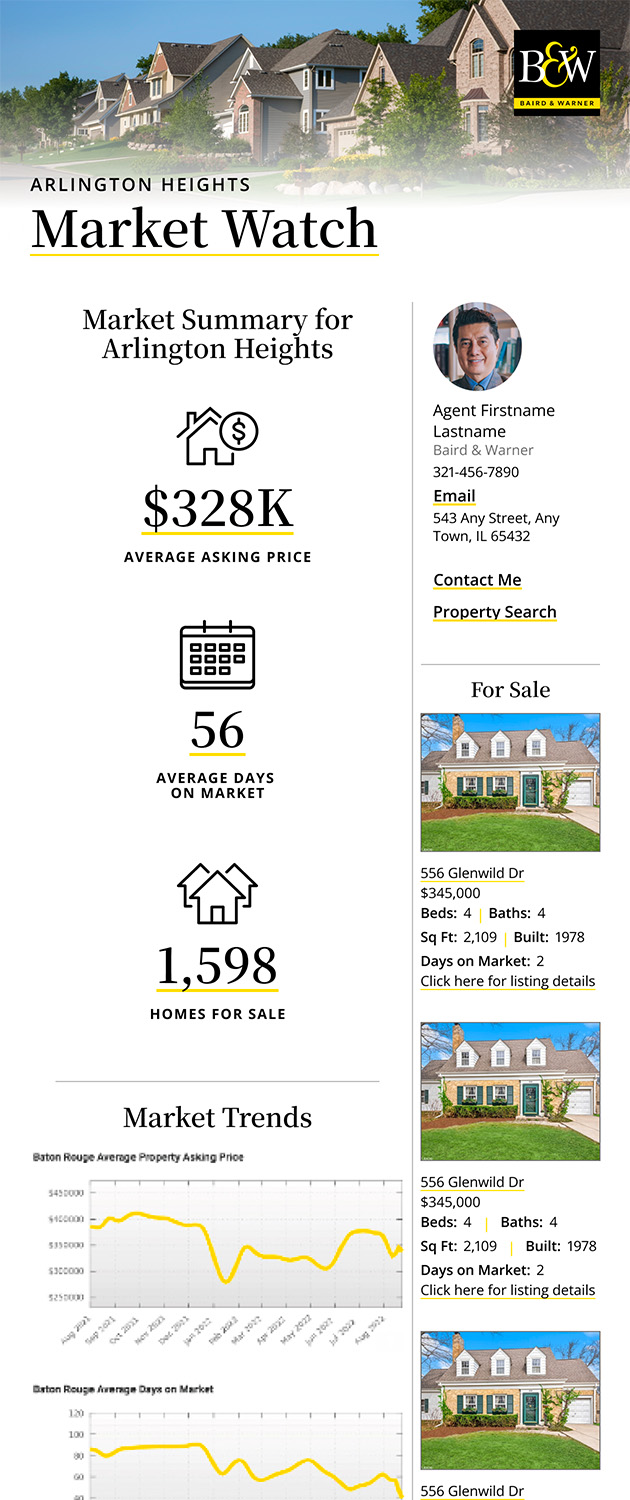
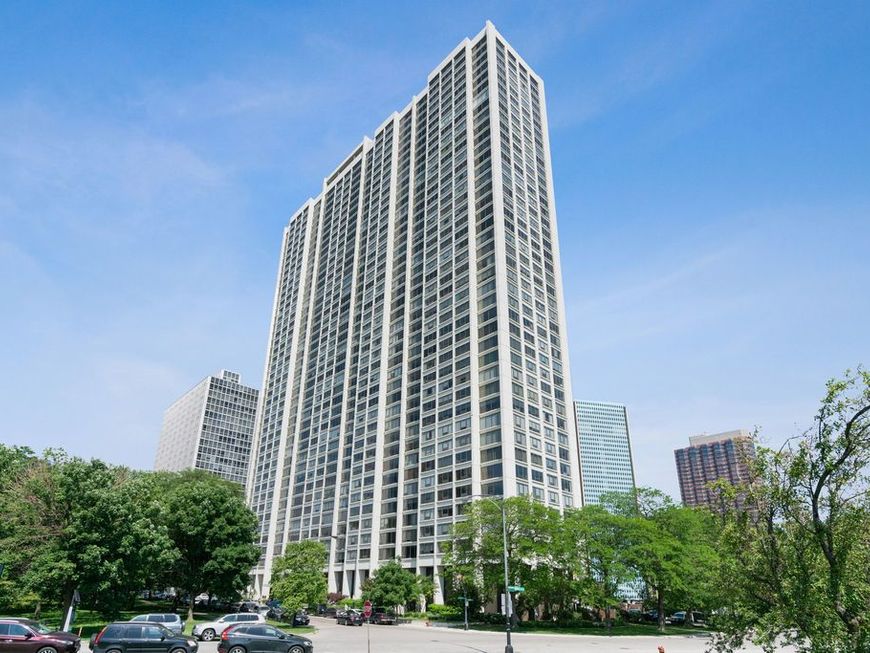
2800 N Lake Shore Drive , Unit 1512 Chicago, IL 60657
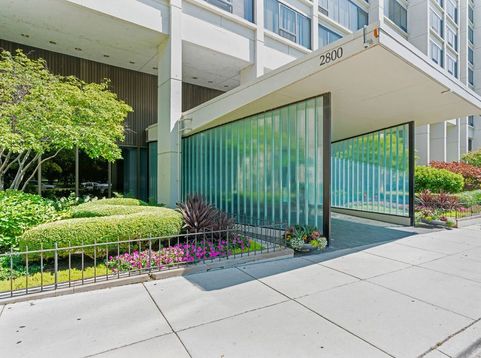
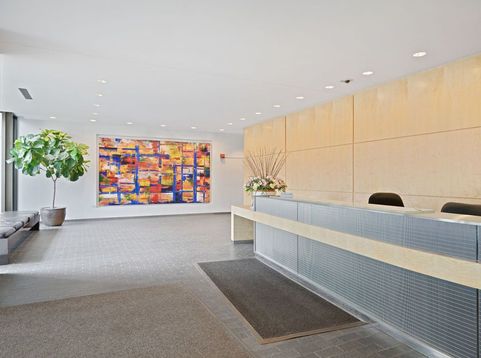
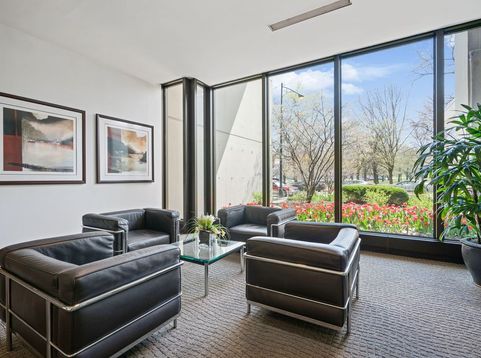
This is the one you've been waiting for! Enjoy breathtaking and mesmerizing unobstructed world class views of the lake, park and Chicago skyline that will take your breath away! Highly coveted and beautifully renovated south facing one bedroom at 2800 Lake Shore Drive. Expansive floor plan is anchored by an open kitchen complete with custom cabinetry, gorgeous quartz counter tops and breakfast bar, stainless appliances and tons of room for storage. Whether you're hosting or relaxing, the extra-wide living and dining area offers incredible flexibility for various furniture layouts. Thoughtful upgrades are found throughout, including rich hardwood flooring, custom built-in bookshelves and cabinetry in the living room, and a tailored built-in wardrobe in the bedroom. Very generous closet space and storage complete this perfect package! Life here is as seamless as it is stylish. The monthly assessment covers heat, air conditioning, gas, cable, and high-speed internet. Enjoy a suite of premium amenities within this professionally managed building, including 24-hour door staff, penthouse sundeck and renovated party room with full kitchen, fitness center, and outdoor pool. Additional conveniences include an on-site dry cleaner, package room, and bike storage. On-site valet parking is available for $205/month, with EV charging stations and guest parking also available. Perfectly positioned directly on Lincoln Park, you are moments away from the lakefront, jogging and bike paths, the driving range, and tennis courts. With Trader Joe's, Target, and the vibrant dining and shopping scenes along Diversey and Broadway just around the corner, this home offers the ultimate Chicago lifestyle.

Baird & Warner Jack Persin Agent Cell: 630.240.4282 Email
Property Details
Amenities
Feature Descriptions
Room Information
Schools
Disclaimer: The accuracy of all information regardless of source, including but not limited to square footage and lot size, is deemed reliable but not guaranteed nor warranted and should be personally verified through personal inspection by and/or with the appropriate professionals.
Location
See details and scored characteristics about this location.


Listing Office: Compass
Listing Office Phone: 312-319-1168

Member Participants (and their affiliated licensees, if applicable) shall indicate on their websites that IDX information is provided exclusively for consumers’ personal non-commercial use, that it may not be used for any purpose other than to identify prospective properties consumers may be interested in purchasing, that the data is deemed reliable but is not guaranteed by MLS GRID, and that the use of the MLS GRID Data may be subject to an end user license agreement prescribed by the Member Participant’s applicable MLS if any and as amended from time to time. MLS GRID may, at its discretion, require use of other disclaimers as necessary to protect Member Participant, and/or their MLS from liability.
Based on information submitted to the MLS GRID. All data is obtained from various sources and may not have been verified by broker or MLS GRID. Supplied Open House Information is subject to change without notice. All information should be independently reviewed and verified for accuracy. Properties may or may not be listed by the office/agent presenting the information.
Select a format below, new window will open and will prompt you to print.


AWARD WINNING SERVICES


GLOBAL REACH & HOME INSURANCE



Market Report
Sign up today to stay updated on what’s happening in your local real estate market.