
2760 Castlewood Court Aurora, IL 60504
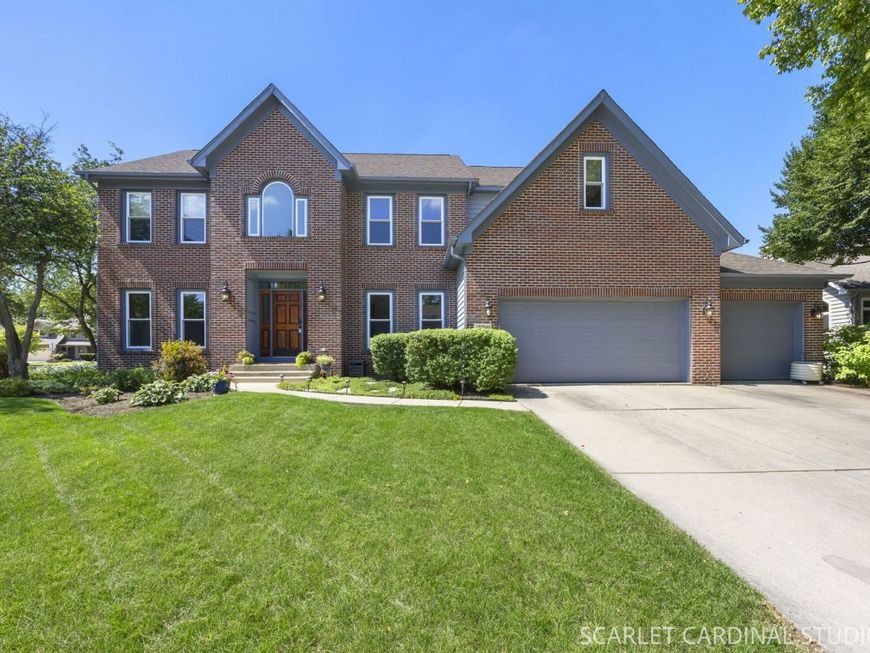
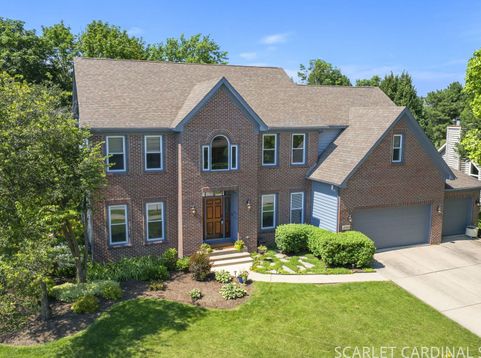
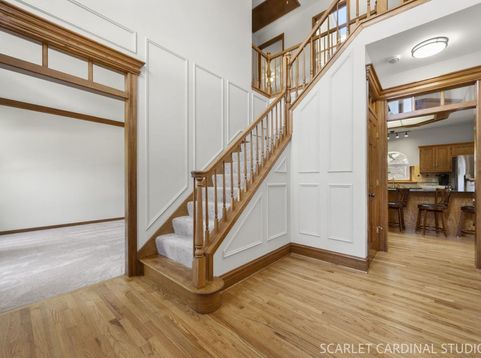
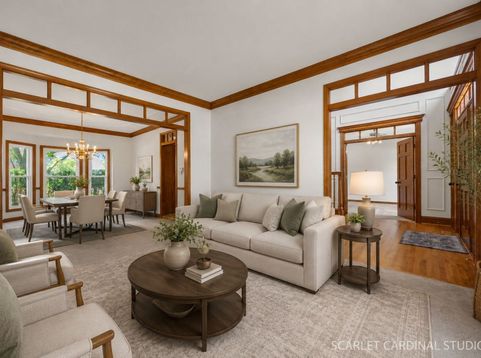
This is the WOW home you've been waiting for! Sterling builders are known for their high end details and this home has them! Brick and cedar exterior, transom windows, thick baseboards in the 2 story foyer, crown molding, wainscoting - all the extras that separate this home from the rest! Professional landscape surrounds the exterior and welcomes you inside to notice the freshly refinished hardwood floors, new carpet and fresh paint throughout! Enjoy the convenience of the first floor den/office at the front of the home. The formal living and dining rooms flow together creating an incredible amount of entertaining space. The massive kitchen boasts newer stainless appliances, including a double oven. A spacious island, planning desk, gleaming granite counters, a sunny window ledge and a walk in pantry! The kitchen table space is huge and is open to the vaulted family room featuring skylights, bay window, and gas start fireplace and all new carpet. The entertaining space continues right out the back door to the multi-level stamped concrete patio that has been so thoughtfully designed and is just begging for summer gatherings! Surround sound speakers are already in place, and a split gas line is hooked up to a Blackstone flat top and ready for a new grill., there's even a Koi pond! Time to invite the neighbors over for an elevated outdoor entertaining experience! Step up the sweeping staircase to the bedroom level. The primary suite is open and bright with an elevated ceiling and connects to the huge primary bathroom. There's a new quartz top on the dual sink vanity, a deep jacuzzi tub, separate shower with a new quartz bench, water closet and a dream walk in closet. The additional 3 bedrooms are all oversized, open and offer incredible closet space. The guest bathroom is smartly planned with a pocket door dividing the shower area from the dual sink vanity. The full basement is wide open and ready for all your storage needs or finishing ideas. You also can't miss the huge 3.5 car garage! You'll never run out of storage space here. There are so many recent improvements that have all been done for you! 2026 - New Carpet throughout. New paint throughout. Refinished hardwood floors. New sump pump and exterior lighting. 2024 - Cedar siding painted. 2021 - All New Windows! 2017 - New stainless appliances. 2014 - New Washer/dryer. 2011 - New roof. Oakhurst subdivision offers so much to do for its residents: tennis, sand volleyball, basketball, soccer, baseball. Residents can opt to join the pool and clubhouse for award winning swim and water polo teams. Walk along the paved paths of Waubonsie Lake, or the Eola Community Center. Shopping, coffee shops, and dining is also all walkable! This is not only an amazing home, but the total lifestyle to be enjoyed.

Baird & Warner Jack Persin Agent Cell: 630.240.4282 Email
Property Details
Amenities
Feature Descriptions
Room Information
Schools
Disclaimer: The accuracy of all information regardless of source, including but not limited to square footage and lot size, is deemed reliable but not guaranteed nor warranted and should be personally verified through personal inspection by and/or with the appropriate professionals.
Location
See details and scored characteristics about this location.



Listing Office: Keller Williams Infinity
Listing Office Phone: 630-778-5800

Member Participants (and their affiliated licensees, if applicable) shall indicate on their websites that IDX information is provided exclusively for consumers’ personal non-commercial use, that it may not be used for any purpose other than to identify prospective properties consumers may be interested in purchasing, that the data is deemed reliable but is not guaranteed by MLS GRID, and that the use of the MLS GRID Data may be subject to an end user license agreement prescribed by the Member Participant’s applicable MLS if any and as amended from time to time. MLS GRID may, at its discretion, require use of other disclaimers as necessary to protect Member Participant, and/or their MLS from liability.
Based on information submitted to the MLS GRID. All data is obtained from various sources and may not have been verified by broker or MLS GRID. Supplied Open House Information is subject to change without notice. All information should be independently reviewed and verified for accuracy. Properties may or may not be listed by the office/agent presenting the information.
Select a format below, new window will open and will prompt you to print.


AWARD WINNING SERVICES

GLOBAL REACH & HOME INSURANCE



WEBSITE AWARDS


Market Report
Sign up today to stay updated on what’s happening in your local real estate market.
