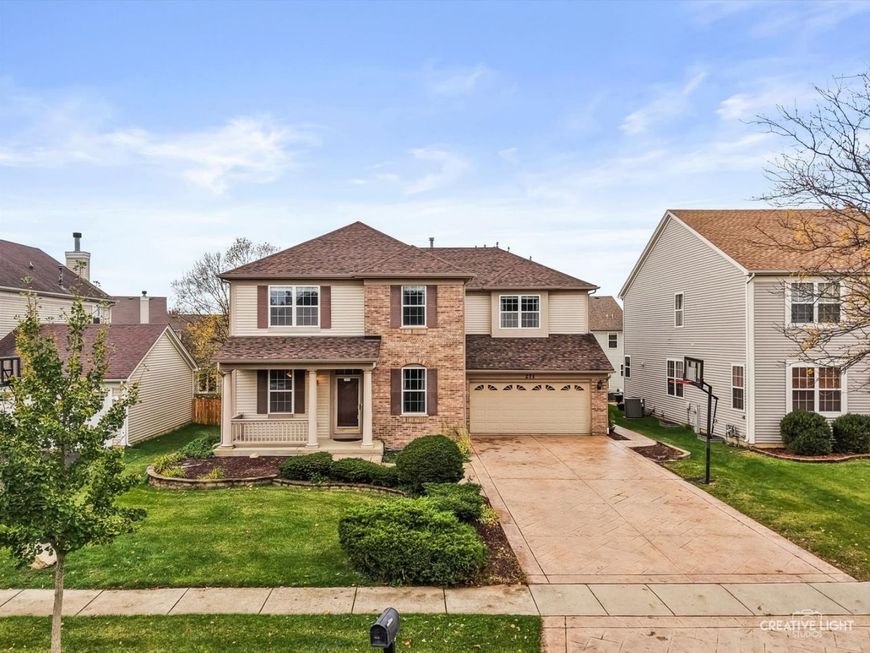
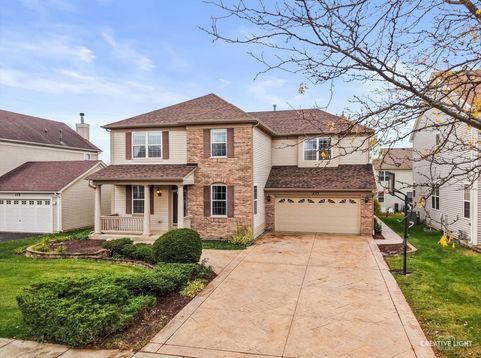
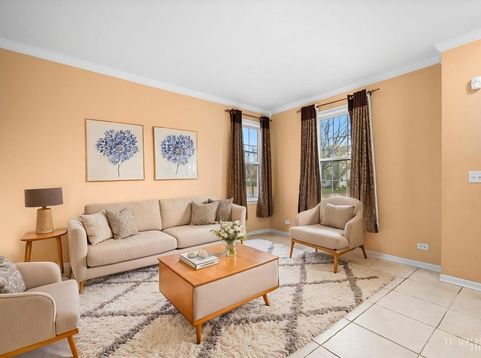
271 Valley View Drive St. Charles, IL 60175
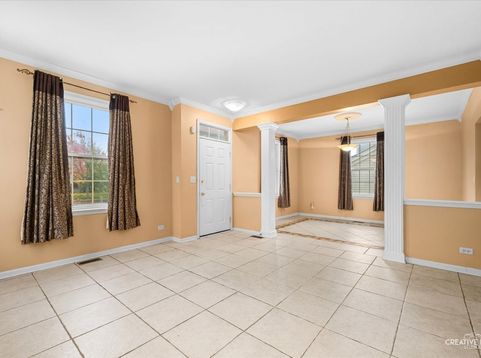
Welcome home to this spacious Farnsworth model in sought-after Traditions at Harvest Hills! Offering over 3,700 square feet of finished living space, this impressive home features 4 bedrooms, 2 full and 2 half bathrooms, a finished basement, dedicated home office, and a versatile floor plan with plenty of room to live, work, and entertain. The main level welcomes you with formal living and dining rooms before opening to the large kitchen and dramatic two-story family room, creating a bright and spacious gathering place at the heart of the home. A dedicated office provides the privacy you need to work from home, while the finished basement adds even more flexible living space in the recreation room with wet bar and second half bathroom. The wonderfully spacious second floor features 4 bedrooms and huge open hallway with newer beautiful hardwood flooring, 2 full bathrooms and laundry room. There's no lack of space in the primary suite, including the huge walk-in closet and en-suite with separate shower and whirlpool tub. Outside, the massive stamped concrete patio extends the living space into the beautifully landscaped backyard, with mature landscaping providing privacy and an expansive garden area ready for the next green thumb. The 3-car tandem garage offers excellent parking and storage, with EV charging already installed for added convenience. Recent updates include: Water Heater (2025); Washer (2024); Refrigerator (2023); 2nd Level Hardwood Floors (2022); Water Softener, Dryer (2020); A/C, Roof (2019); Dishwasher, Microwave, Granite Countertops (2018); Located within the award-winning St. Charles school district and just minutes from the Randall Road corridor, you'll enjoy convenient access to shopping, dining, entertainment, parks, recreation, and everything St. Charles has to offer. With generous living space inside and out, a finished basement, 3-car garage, and a fantastic location, this Harvest Hills home checks all the boxes!

Baird & Warner Jack Persin Agent Cell: 630.240.4282 Email
Property Details
Amenities
Feature Descriptions
Room Information
Schools
Disclaimer: The accuracy of all information regardless of source, including but not limited to square footage and lot size, is deemed reliable but not guaranteed nor warranted and should be personally verified through personal inspection by and/or with the appropriate professionals.
Location
See details and scored characteristics about this location.


Listing Office: Keller Williams Inspire
Listing Office Phone: 630-262-9500

Member Participants (and their affiliated licensees, if applicable) shall indicate on their websites that IDX information is provided exclusively for consumers’ personal non-commercial use, that it may not be used for any purpose other than to identify prospective properties consumers may be interested in purchasing, that the data is deemed reliable but is not guaranteed by MLS GRID, and that the use of the MLS GRID Data may be subject to an end user license agreement prescribed by the Member Participant’s applicable MLS if any and as amended from time to time. MLS GRID may, at its discretion, require use of other disclaimers as necessary to protect Member Participant, and/or their MLS from liability.
Based on information submitted to the MLS GRID. All data is obtained from various sources and may not have been verified by broker or MLS GRID. Supplied Open House Information is subject to change without notice. All information should be independently reviewed and verified for accuracy. Properties may or may not be listed by the office/agent presenting the information.
Select a format below, new window will open and will prompt you to print.


AWARD WINNING SERVICES


GLOBAL REACH & HOME INSURANCE



Market Report
Sign up today to stay updated on what’s happening in your local real estate market.