
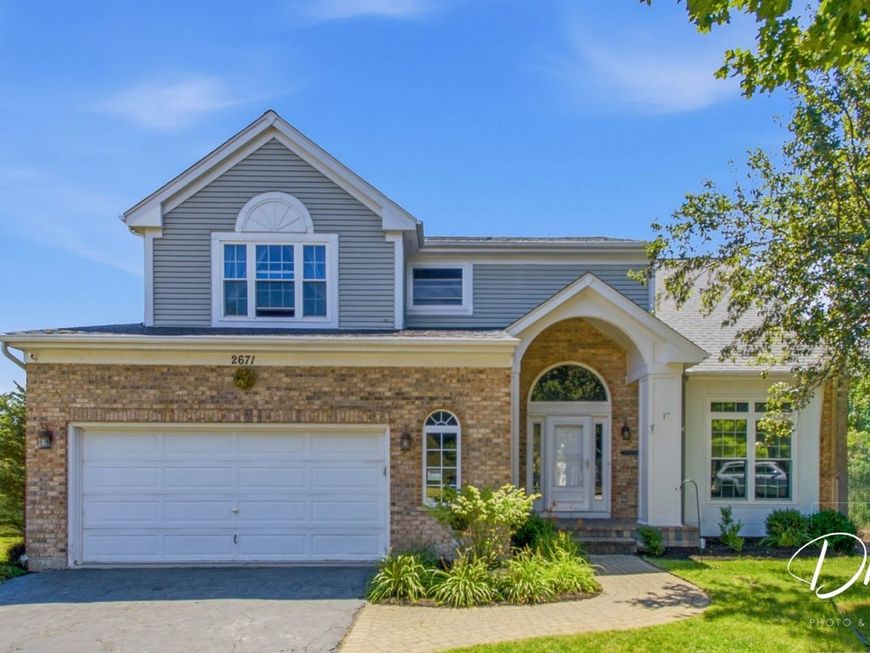
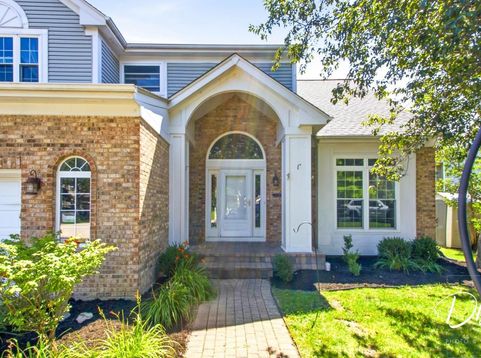
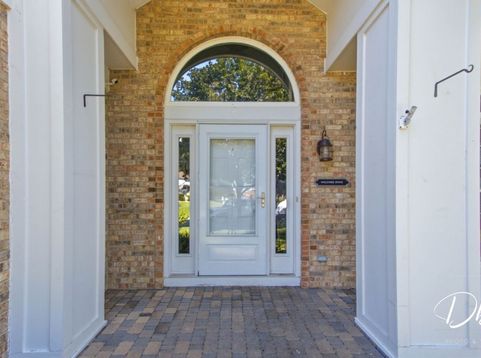
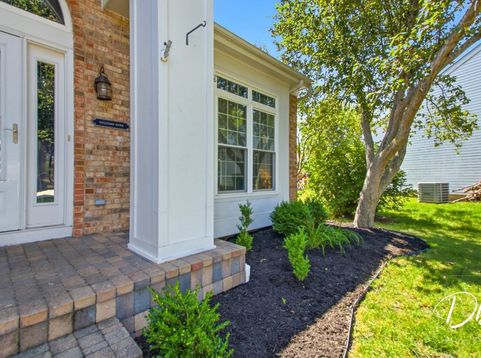
2671 Wildflower Court Round Lake Beach, IL 60073
Tucked away on a quiet cul de sac, 2671 Wildflower Court offers a rare blend of privacy, modern updates, and breathtaking natural surroundings. Set on a beautifully positioned lot that backs to protected open land with ponds and scenic views, this home delivers a peaceful backdrop that feels miles away from it all while remaining close to every convenience. The expansive deck and generous yard create the perfect setting for relaxing, entertaining, or simply enjoying the uninterrupted beauty of nature right outside your door. Inside, approximately 3,300 sf of living space, a dramatic two story foyer opens to a bright, open layout designed for both everyday living and entertaining. Large rooms and a neutral contemporary palette create an inviting and move in ready atmosphere throughout. The centerpiece of the home is the stunning kitchen, newly renovated in 2022 with quartz countertops, high end stainless steel appliances, and beautifully designed cabinetry that combines function with elevated style. Updated bathrooms enhance the home's modern feel, while the flexible floorplan includes four spacious bedrooms plus a loft with easy potential for a fifth bedroom. A finished basement adds additional living and recreation space plus full modern bathroom with steam shower. Beyond the home, Round Lake Beach offers a lifestyle rich in recreation and community connection. Residents enjoy access to an extensive park district with numerous parks, playgrounds, sports courts, and recreational facilities, along with a community pool and year round programming. Five parks are within walking distance, along with miles of trails perfect for walking, biking, and exploring. The nearby Lake County Forest Preserves and the Millennium Trail provide even more opportunities to experience the outdoors, while the Chain O Lakes offers boating, fishing, and waterfront dining just minutes away. Convenience is equally impressive with close proximity to shopping, dining, entertainment, and the METRA commuter rail for easy access to downtown Chicago. The home is also located near highly regarded schools including Grayslake North High School, Lake Villa, and Thompson Elementary School. Combining an exceptional location, thoughtful updates, and unmatched views, this home offers a truly special opportunity to enjoy the best of Round Lake Beach living.

Baird & Warner Jack Persin Agent Cell: 630.240.4282 Email
Property Details
Amenities
Feature Descriptions
Room Information
Schools
Disclaimer: The accuracy of all information regardless of source, including but not limited to square footage and lot size, is deemed reliable but not guaranteed nor warranted and should be personally verified through personal inspection by and/or with the appropriate professionals.
Location
See details and scored characteristics about this location.



Listing Office: Village Realty
Listing Office Phone: 847-356-7080

Member Participants (and their affiliated licensees, if applicable) shall indicate on their websites that IDX information is provided exclusively for consumers’ personal non-commercial use, that it may not be used for any purpose other than to identify prospective properties consumers may be interested in purchasing, that the data is deemed reliable but is not guaranteed by MLS GRID, and that the use of the MLS GRID Data may be subject to an end user license agreement prescribed by the Member Participant’s applicable MLS if any and as amended from time to time. MLS GRID may, at its discretion, require use of other disclaimers as necessary to protect Member Participant, and/or their MLS from liability.
Based on information submitted to the MLS GRID. All data is obtained from various sources and may not have been verified by broker or MLS GRID. Supplied Open House Information is subject to change without notice. All information should be independently reviewed and verified for accuracy. Properties may or may not be listed by the office/agent presenting the information.
Select a format below, new window will open and will prompt you to print.


AWARD WINNING SERVICES


GLOBAL REACH & HOME INSURANCE



Market Report
Sign up today to stay updated on what’s happening in your local real estate market.
