
26153 W Cuba Road Barrington, IL 60010
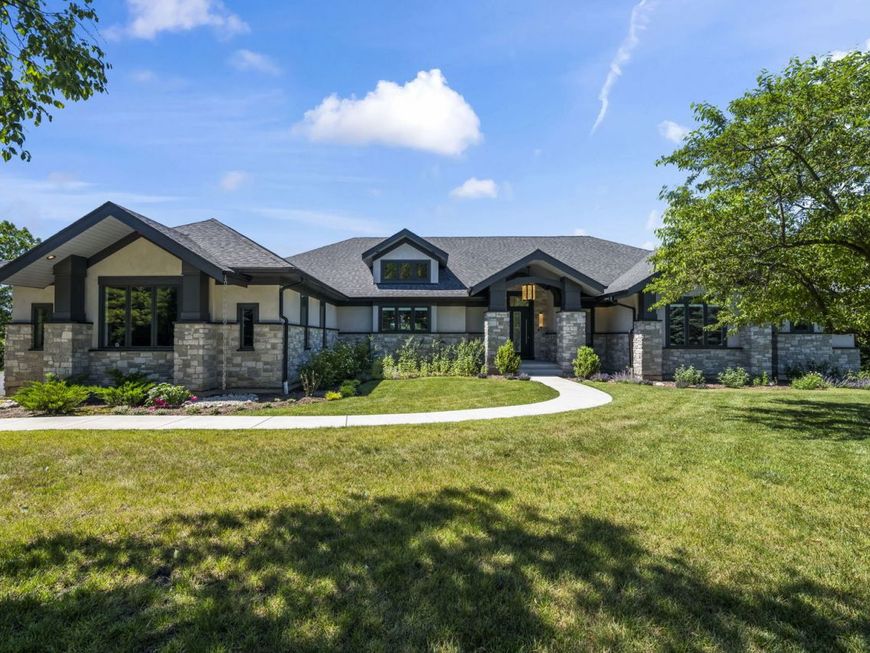
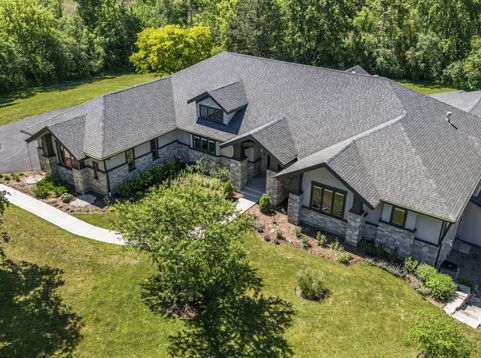
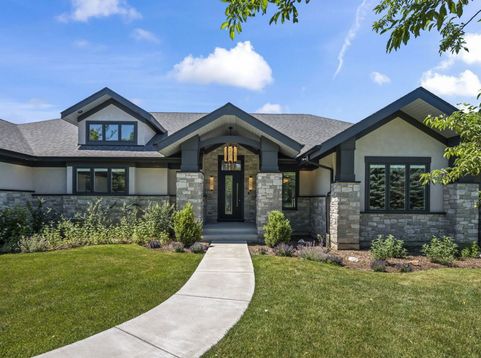
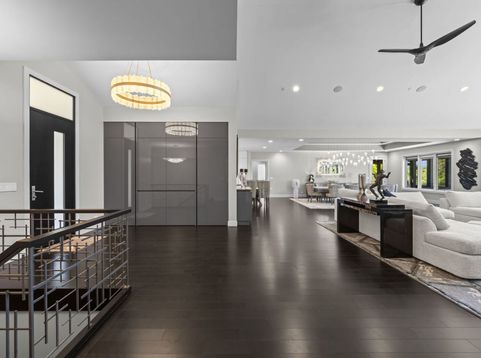
Rare doesn't begin to cover it. Nestled into nearly 2.3 acres of private, wooded hillside backing to the serene Cuba Marsh, this walk-out ranch, built in 2021, was designed with an artist's eye and constructed without compromise. A home where every decision was made with intention, and it shows in every room. At over 9,500 square feet, the scale is undeniable, but step inside and it just feels like home. This is a home you settle into, and honestly, one you have to see to fully understand. The finishes read less like a spec sheet and more like a collection: natural marble and quartzite surfaces throughout, Phillip Jeffries wallcoverings, Mirage hardwood floors, DaVinci fireplaces, and Fine Art lighting fixtures that feel curated rather than installed. Ceilings shift from coffered to double-tray to soaring cathedral heights, each transition deliberate, each space unmistakably its own. The kitchen is the kind you don't want to leave; two islands, custom Eggersmann European cabinetry, quartzite countertops, and a full suite of Miele and Sub-Zero appliances anchored by a dormer that floods the space with natural light. The kitchen features a reverse osmosis water filtration system. The south-facing walk-out lower level, accessible by elevator, offers extraordinary flexibility: in-law accommodations, office, gym, or all of the above. The indoor pool pavilion spans 85' 37' beneath a cedar cathedral ceiling, housing a 60' 17' saltwater inground pool with climate perfectly maintained by a Desert Aire dehumidification system, so every swim feels effortless, year round. The home theater delivers with a 135 Stewart screen, Sony projector, and 13 Bowers & Wilkins speakers is the kind of setup that makes staying in an easy choice. Practical details are handled with the same care: closed-cell high-efficiency insulation, whole-home radiant floor heating on all levels and in the garage, whole-house Generac generator, water filtration system, Lutron blackout shades, and Pella windows throughout. The 4-car garage includes an EV rough-in, ready for whatever you're driving next. A walk-up attic makes storage genuinely effortless. The elevator and no-rise primary shower make single-level living effortless, now or down the road. Outside, a screened porch and premium deck with horizontal stainless cable railings invite you to take in the landscape - wooded, private, and backed by the natural beauty of Cuba Marsh in every season. Minutes from country clubs, golf, top-rated schools, Metra, and major highways. Close to everything, felt by none of it. Some homes are built. This one was composed.

Baird & Warner Jack Persin Agent Cell: 630.240.4282 Email
Property Details
Amenities
Feature Descriptions
Room Information
Schools
Disclaimer: The accuracy of all information regardless of source, including but not limited to square footage and lot size, is deemed reliable but not guaranteed nor warranted and should be personally verified through personal inspection by and/or with the appropriate professionals.
Location
See details and scored characteristics about this location.



Listing Office: Keller Williams Thrive
Listing Office Phone: 847-241-2200

Member Participants (and their affiliated licensees, if applicable) shall indicate on their websites that IDX information is provided exclusively for consumers’ personal non-commercial use, that it may not be used for any purpose other than to identify prospective properties consumers may be interested in purchasing, that the data is deemed reliable but is not guaranteed by MLS GRID, and that the use of the MLS GRID Data may be subject to an end user license agreement prescribed by the Member Participant’s applicable MLS if any and as amended from time to time. MLS GRID may, at its discretion, require use of other disclaimers as necessary to protect Member Participant, and/or their MLS from liability.
Based on information submitted to the MLS GRID. All data is obtained from various sources and may not have been verified by broker or MLS GRID. Supplied Open House Information is subject to change without notice. All information should be independently reviewed and verified for accuracy. Properties may or may not be listed by the office/agent presenting the information.
Select a format below, new window will open and will prompt you to print.


AWARD WINNING SERVICES

GLOBAL REACH & HOME INSURANCE



WEBSITE AWARDS


Market Report
Sign up today to stay updated on what’s happening in your local real estate market.
