
25w184 Setauket Avenue Naperville, IL 60540
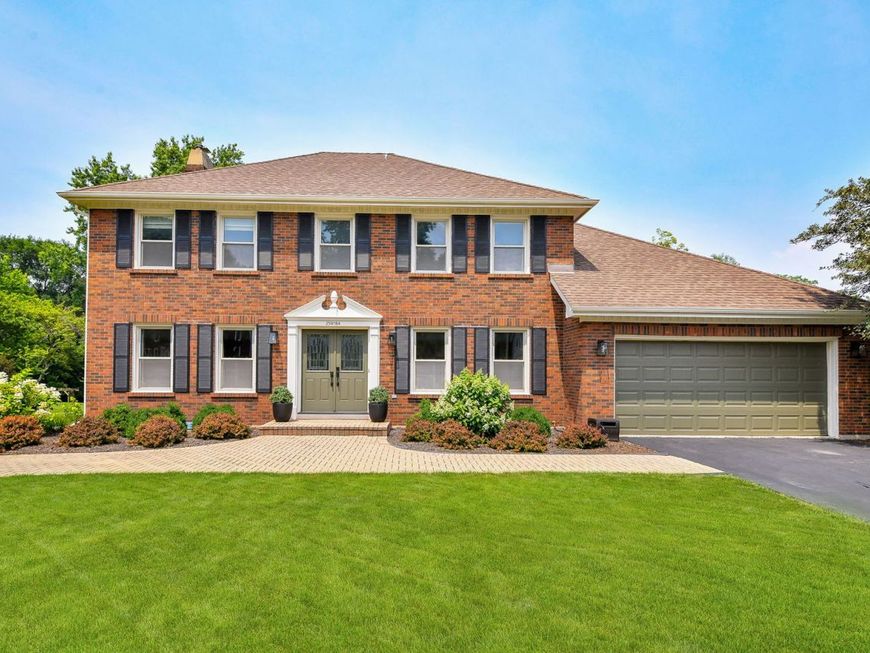
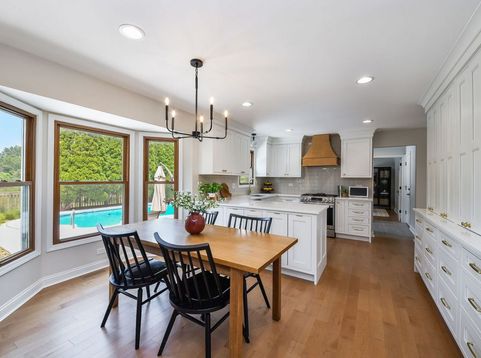
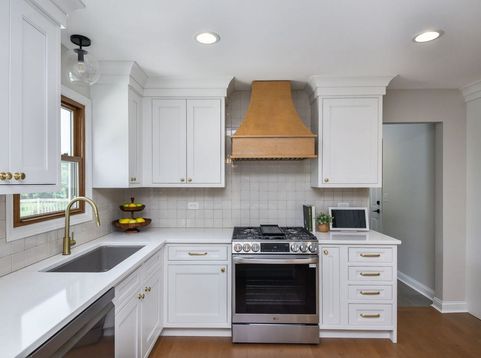
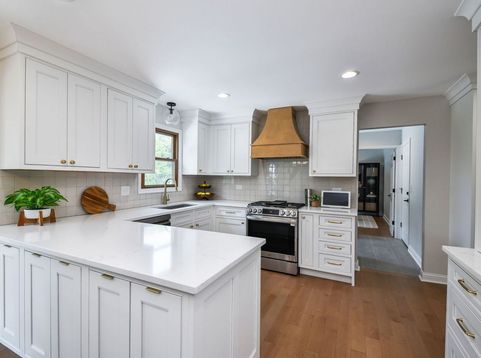
Beautifully reimagined with extensive high-end updates, this Century Hill residence offers timeless design in one of northeast Naperville's most desirable neighborhoods. Known for its winding streets, rolling hills, mature trees, and unbeatable commuter convenience, Century Hill offers a rare combination of natural beauty and accessibility. Ideally situated near Naperville Country Club, Prairie Elementary School, Downtown Naperville, the Metra, and major highways, this distinctive home perfectly balances luxury, comfort, and convenience. Step inside to an exceptionally refreshed interior where thoughtful updates and elevated finishes create a polished, move-in-ready feel. The entire main level has been renovated in the past 2 years with top-of-the-line finishes and showcases new solid maple hardwood flooring, custom millwork, designer lighting, and fresh paint throughout. The expansive family room features custom built-in cabinetry and a fireplace, offering a warm gathering space while opening seamlessly to the kitchen and private backyard. At the heart of the home, the fully remodeled kitchen (2024) showcases custom maple cabinetry, quartz countertops, hand-cut tile backsplash, cast iron sink, new stainless-steel appliances, and abundant storage and prep space. Meanwhile, an adjacent dining room with continued custom cabinetry and a built-in desk offers incredible flexibility for formal hosting, working from home, or day-to-day organization. The main level comes complete with a dedicated home office, remodeled half bath (2024), a well-appointed laundry room with new washer and dryer and custom cabinetry (2024), and a functional mudroom area. Upstairs, four spacious bedrooms and two full baths - including a spacious primary bedroom with a private en-suite bath and walk-in closet - provide comfort and flexibility, with added cabinetry and custom closet organizers in select bedrooms. The finished basement offers additional recreation space with newer carpeting, and a newly cemented crawlspace (2025) for improved storage and function. Designed for everyday living and memorable entertaining, the backyard serves as your private outdoor retreat. Backing to open green space, it features a brand-new concrete patio (2025), an in-ground swimming pool with a new saltwater system and safety fence (2026), mature landscaping, and plenty of room to relax or host family and friends. Additional updates in the past 2 years include new gutters, shutters, painted siding and exterior doors, radon mitigation system, landscaping, a shed, and much more! With its extensive renovations, sophisticated finishes, resort-style backyard, and premier Century Hill location, this home delivers the elevated Naperville lifestyle you've been searching for. Welcome home.

Baird & Warner Jack Persin Agent Cell: 630.240.4282 Email
Property Details
Amenities
Feature Descriptions
Room Information
Schools
Disclaimer: The accuracy of all information regardless of source, including but not limited to square footage and lot size, is deemed reliable but not guaranteed nor warranted and should be personally verified through personal inspection by and/or with the appropriate professionals.
Location
See details and scored characteristics about this location.



Listing Office: @properties Christies International Real Estate
Listing Office Phone: 630-634-0700

Member Participants (and their affiliated licensees, if applicable) shall indicate on their websites that IDX information is provided exclusively for consumers’ personal non-commercial use, that it may not be used for any purpose other than to identify prospective properties consumers may be interested in purchasing, that the data is deemed reliable but is not guaranteed by MLS GRID, and that the use of the MLS GRID Data may be subject to an end user license agreement prescribed by the Member Participant’s applicable MLS if any and as amended from time to time. MLS GRID may, at its discretion, require use of other disclaimers as necessary to protect Member Participant, and/or their MLS from liability.
Based on information submitted to the MLS GRID. All data is obtained from various sources and may not have been verified by broker or MLS GRID. Supplied Open House Information is subject to change without notice. All information should be independently reviewed and verified for accuracy. Properties may or may not be listed by the office/agent presenting the information.
Select a format below, new window will open and will prompt you to print.


AWARD WINNING SERVICES

GLOBAL REACH & HOME INSURANCE



WEBSITE AWARDS


Market Report
Sign up today to stay updated on what’s happening in your local real estate market.
