
25549 N Broken Bow Pass Barrington, IL 60010
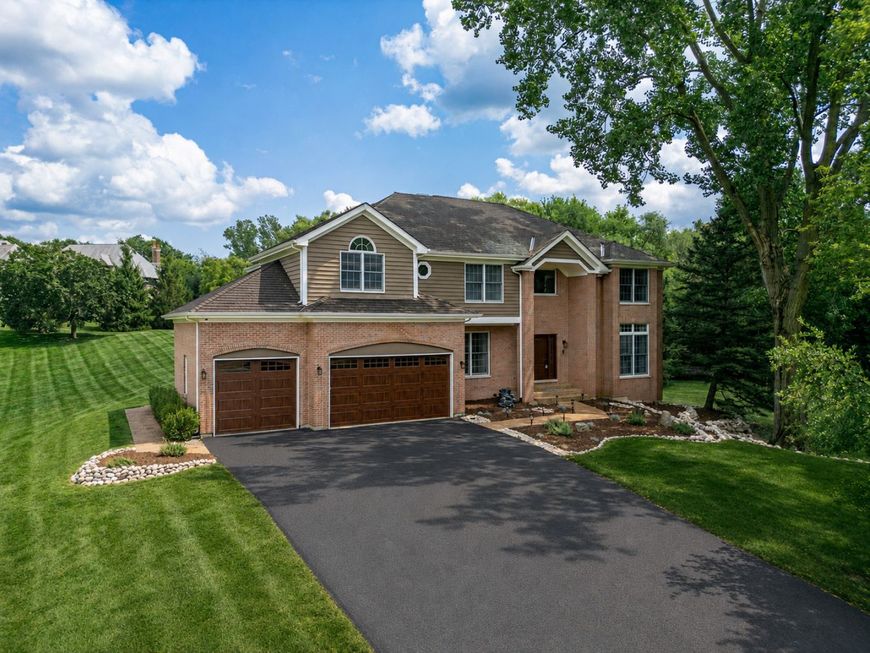
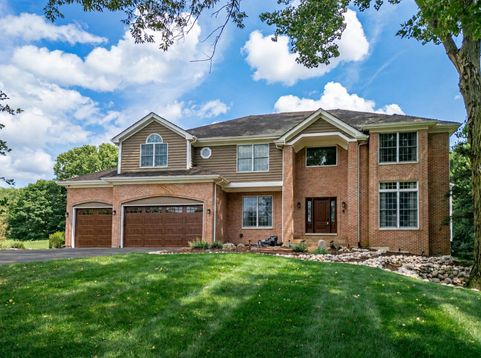
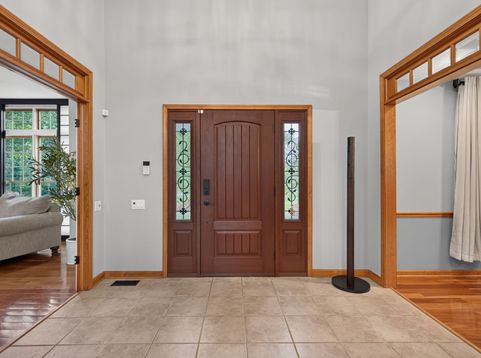
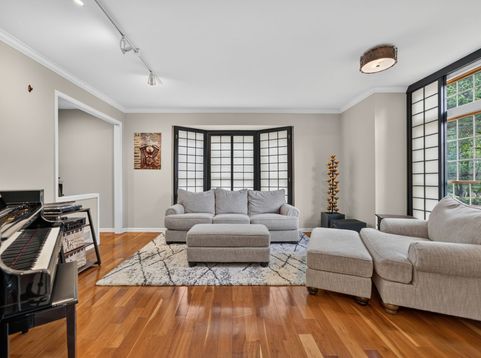
Your own private retreat awaits! This custom-built 4-bedroom, 4.1-bath home is beautifully situated on 1.75 acres at the end of a quiet cul-de-sac, backing to open space and a wooded area. Enter through the two-story foyer into the dramatic family room featuring an open staircase, volume ceiling and floor-to-ceiling fireplace. The living room, complete with custom window treatments and a wet bar, and the separate dining room provide wonderful spaces for entertaining. The spacious island kitchen offers 42-inch cherry cabinetry, granite countertops, a pantry, breakfast room, and an oven and cooktop updated in 2023. French doors lead to a private first-floor office with built-in bookcases, ideal for working from home. Upstairs, the oversized primary suite includes a sitting area, large walk-in closet and private bath with dual vanities, separate shower and Jacuzzi tub. A second en-suite bedroom provides additional privacy. Nine-foot and volume ceilings enhance the main level, while tray ceilings are featured throughout much of the second floor. The full, partially finished English basement, with a full bathroom, offers endless possibilities for future living space. Enjoy peaceful views from the oversized deck, rehabilitated in 2023 with new skirting and paint completed in 2026, overlooking the expansive backyard. Additional improvements include a new garage door and front entry door in 2022, sump pumps in 2022, exterior painting in 2023, a new asphalt driveway in 2024, two Trane air-conditioning systems with two Aerus air-scrubber systems in 2024, and a new VFD well-pump system in 2024. The home also features an extensive water-filtration system, backup generator and long-life roof system. A rare combination of privacy, space and convenience near highly regarded Barrington District 220 schools, shopping, dining and everyday amenities. Driveway is scheduled to be sealed on July 31st.

Baird & Warner Jack Persin Agent Cell: 630.240.4282 Email
Property Details
Amenities
Feature Descriptions
Room Information
Schools
Disclaimer: The accuracy of all information regardless of source, including but not limited to square footage and lot size, is deemed reliable but not guaranteed nor warranted and should be personally verified through personal inspection by and/or with the appropriate professionals.
Location
See details and scored characteristics about this location.



Listing Office: Real 1 Realty
Listing Office Phone: 224-699-9396

Member Participants (and their affiliated licensees, if applicable) shall indicate on their websites that IDX information is provided exclusively for consumers’ personal non-commercial use, that it may not be used for any purpose other than to identify prospective properties consumers may be interested in purchasing, that the data is deemed reliable but is not guaranteed by MLS GRID, and that the use of the MLS GRID Data may be subject to an end user license agreement prescribed by the Member Participant’s applicable MLS if any and as amended from time to time. MLS GRID may, at its discretion, require use of other disclaimers as necessary to protect Member Participant, and/or their MLS from liability.
Based on information submitted to the MLS GRID. All data is obtained from various sources and may not have been verified by broker or MLS GRID. Supplied Open House Information is subject to change without notice. All information should be independently reviewed and verified for accuracy. Properties may or may not be listed by the office/agent presenting the information.
Select a format below, new window will open and will prompt you to print.


AWARD WINNING SERVICES

GLOBAL REACH & HOME INSURANCE



WEBSITE AWARDS


Market Report
Sign up today to stay updated on what’s happening in your local real estate market.
