
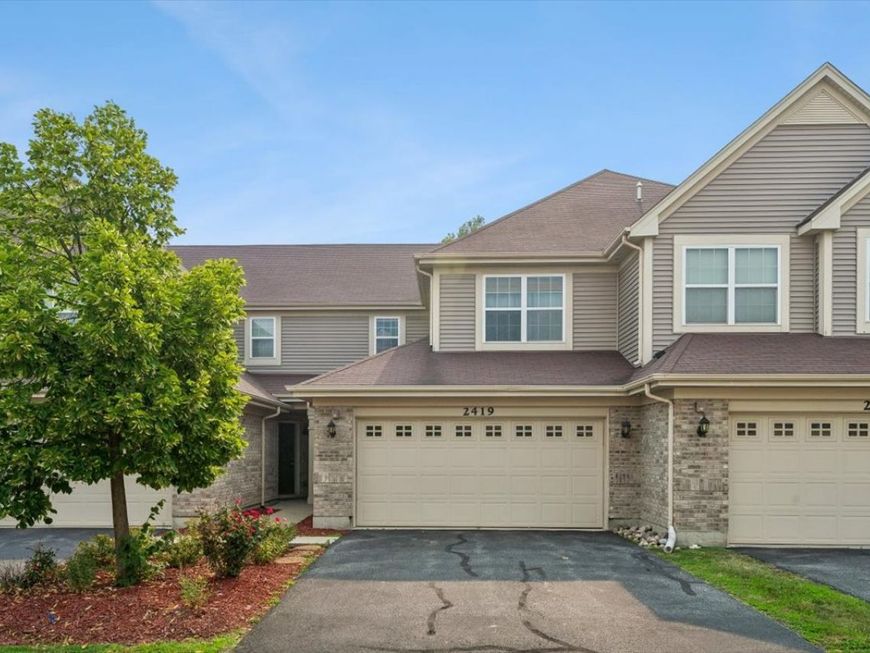
2419 Birch Street Des Plaines, IL 60018
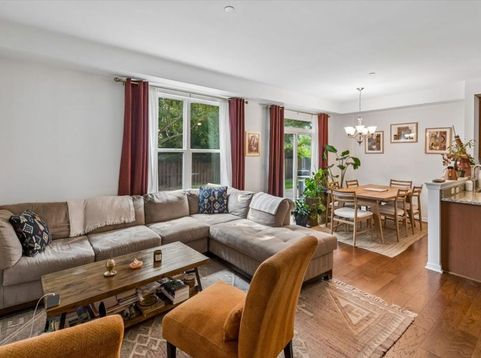
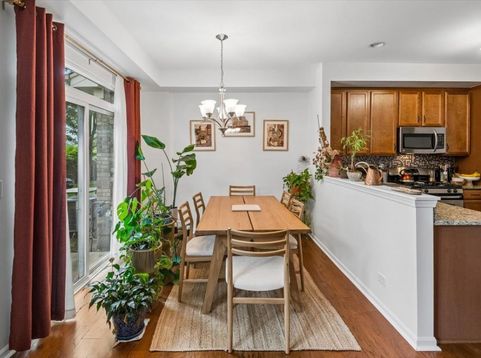
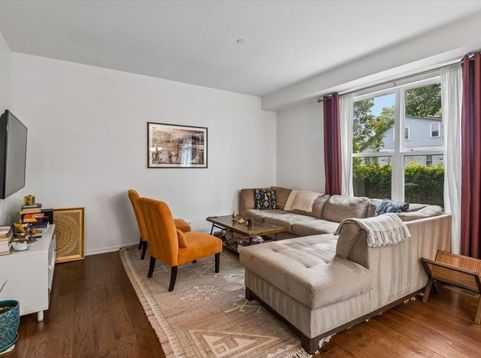
Rarely available - stunning townhome lives like a single-family home with an open, airy layout and high-end finishes throughout! The gourmet kitchen features rich 36 cabinetry, granite countertops, stainless steel appliances, and a peninsula that opens seamlessly to the spacious living and dining areas. A welcoming foyer, convenient powder room, and beautiful wood flooring throughout the entire home add warmth, elegance, and functionality. A private patio off the dining area provides the perfect space to relax. Upstairs, the HUGE, luxurious primary suite offers an amazing walk-in closet and a brand-new, spa-inspired en-suite bath. The second level also features a generously sized second bedroom, a versatile loft ideal for a home office or additional family room, and another beautifully remodeled full bath with designer finishes. Additional highlights include an attached two-car garage and a mudroom with a full-size washer and dryer. Ideally situated between I-294 and downtown Des Plaines, and just minutes from downtown Park Ridge, bike trails, the Metra station, CTA Blue Line, and Lutheran Hospital. Easy commute to O'Hare and Downtown Chicago & within a great school district! **Available furnished for an additional $500/month. Credit and background check required, income must be 3x the monthly rent. No smoking.

Baird & Warner Jack Persin 630.240.4282 Email
Property Details
Amenities
Feature Descriptions
Room Information
Schools
Disclaimer: The accuracy of all information regardless of source, including but not limited to square footage and lot size, is deemed reliable but not guaranteed nor warranted and should be personally verified through personal inspection by and/or with the appropriate professionals.
Location
See details and scored characteristics about this location.


Select a format below, new window will open and will prompt you to print.


AWARD WINNING SERVICES

GLOBAL REACH & HOME INSURANCE



WEBSITE AWARDS


Market Report
Sign up today to stay updated on what’s happening in your local real estate market.
