
2325 Yeoman Street Waukegan, IL 60087
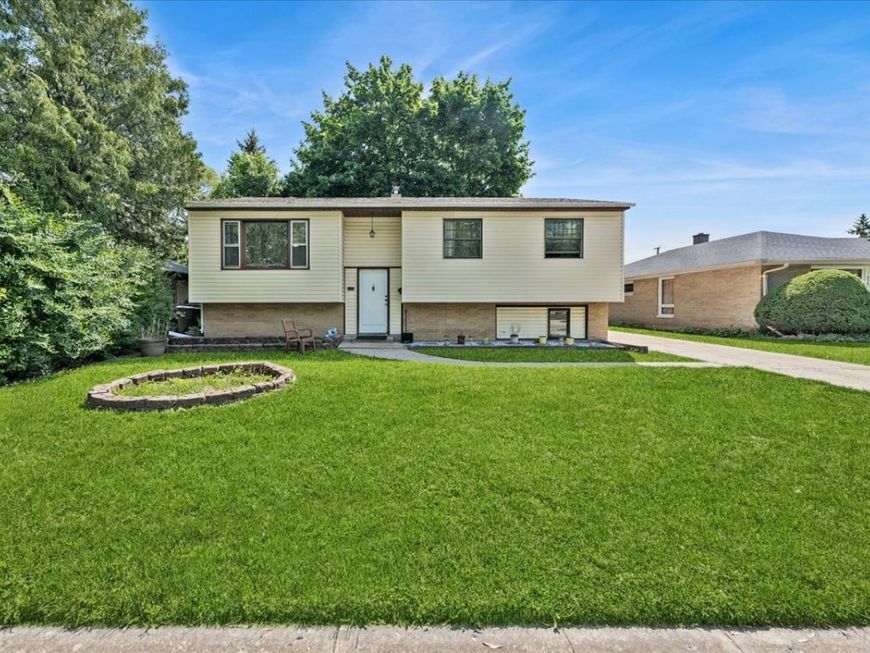
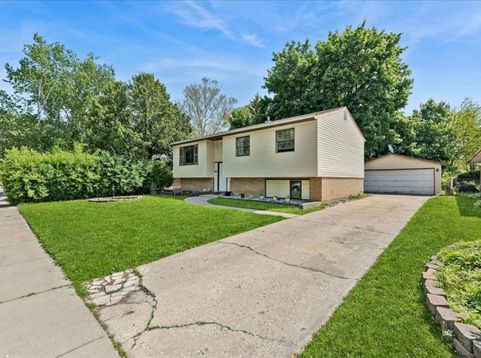
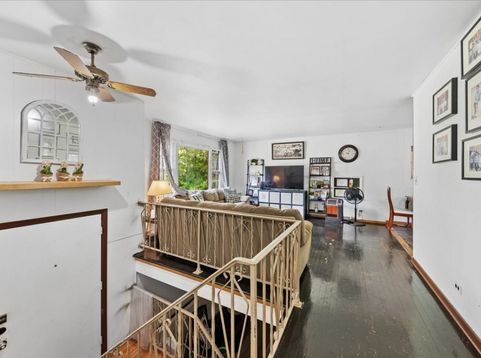
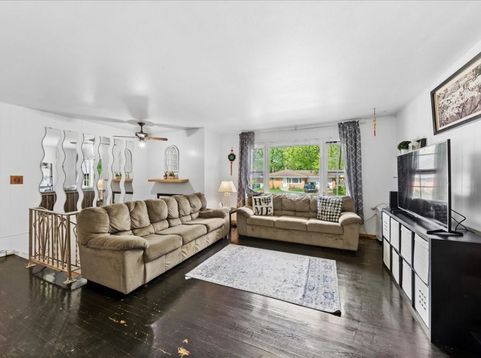
HIGHEST & BEST DUE BY 8PM SUN 05/31 - Opportunity knocks with this spacious raised ranch featuring a separate 2-car garage and a long driveway with ample parking. While the home needs updating, it offers a solid foundation and great potential with two large living areas, 4 bedrooms, 2 bathrooms, and inviting outdoor space on a quiet street. The bright living room and combined dining area flow nicely into the kitchen. The main level also includes 3 bedrooms and a full bathroom. The lower level offers a large family room, spacious laundry room, bonus room, additional bedroom, and a second full bathroom. With the generous layout, there may be potential to create a large primary suite. The home does not currently have central air, but it could be added with an HVAC system upgrade. The roof is approximately 10 years old, and the water heater is less than 2 years old.

Baird & Warner Jack Persin 630.240.4282 Email
Property Details
Feature Descriptions
Room Information
Schools
Disclaimer: The accuracy of all information regardless of source, including but not limited to square footage and lot size, is deemed reliable but not guaranteed nor warranted and should be personally verified through personal inspection by and/or with the appropriate professionals.
Location
See details and scored characteristics about this location.


Select a format below, new window will open and will prompt you to print.


AWARD WINNING SERVICES

GLOBAL REACH & HOME INSURANCE



WEBSITE AWARDS


Market Report
Sign up today to stay updated on what’s happening in your local real estate market.
