
2265 River Woods Drive Naperville, IL 60565
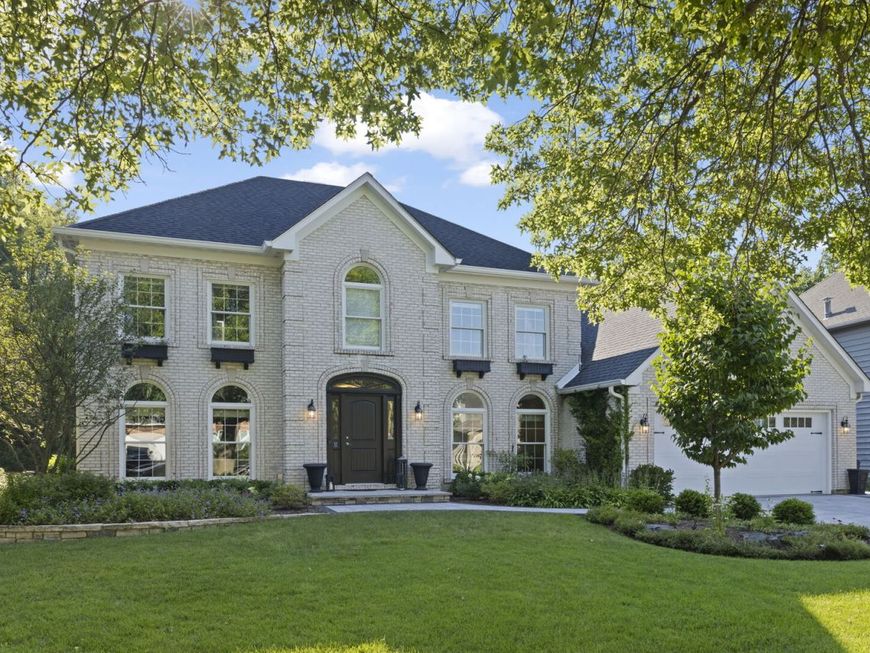
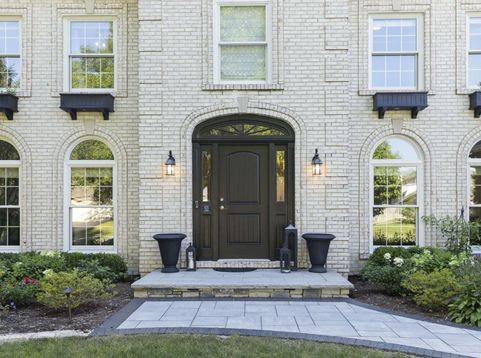
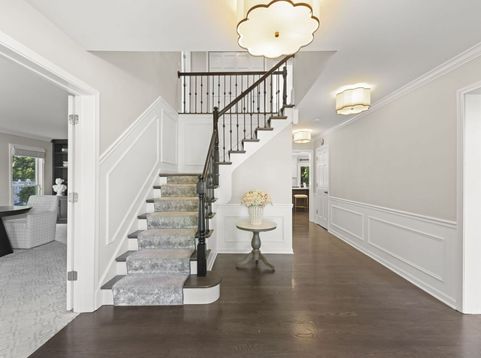
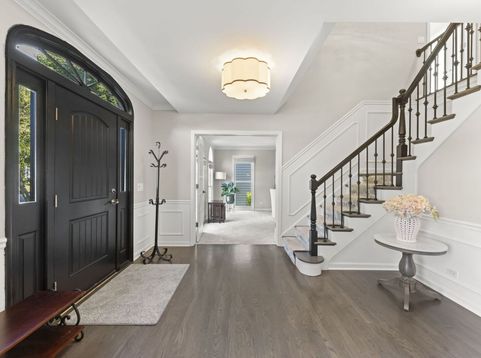
This brick Georgian in River Woods represents a rare convergence of architectural permanence and aggressive capital reinvestment. Situated on a premium lot that backs directly to the DuPage River, the property offers a level of privacy and natural backdrop that is increasingly difficult to secure. Over the last twenty-four months, the residence has undergone an extensive transformation, resulting in a like-new interior and a fully refreshed exterior envelope that meets the highest standards of modern luxury. The Main Level & Culinary Center The main level is anchored by a kitchen reimagined in 2024, featuring custom Brakur cabinetry, a designer arabesque backsplash, and a high-capacity appliance suite. The thoughtful design includes a Sub-Zero drawer refrigerator seamlessly integrated into the custom cabinetry, providing discreet extra capacity without disrupting the kitchen's clean, sophisticated lines. The layout flows effortlessly from the oversized social island into a vaulted great room centered on a brick fireplace, while the private office and formal dining spaces maintain the home's sophisticated traditional roots. Practicality is equally prioritized, evidenced by a fully outfitted mudroom with built-in lockers and dedicated laundry. Reimagined Walk-Out Lower Level The 2024 renovation extended into the walk-out lower level, which now serves as a comprehensive entertainment floor. This space features a home theater with surround sound, a full wet bar with dual beverage refrigeration, a dedicated gym, and a fifth bedroom served by a full bath with a steam shower. Large-scale sliding doors provide a seamless transition to the outdoors. Outdoor Living & Infrastructure The transition to the backyard reveals a brand-new deck and retractable pergola (2025) overlooking a professional paver patio and fire pit. From an analytical perspective, the value proposition is bolstered by significant infrastructure updates: a 2025 siding replacement, new front and sliding doors, a new irrigation system, and comprehensive landscape architecture. With all-new hardwood flooring and a roof replaced within the last five years, the heavy lifting of homeownership has been expertly managed. This is a move-in-ready asset for the buyer who demands both a premier riverfront location and the peace of mind provided by recent, high-end capital improvements. Close proximity to DuPage River Trail, Whalon Lake and a ton of nature preserves. Shopping in all directions.

Baird & Warner Jack Persin Agent Cell: 630.240.4282 Email
Property Details
Amenities
Feature Descriptions
Room Information
Schools
Disclaimer: The accuracy of all information regardless of source, including but not limited to square footage and lot size, is deemed reliable but not guaranteed nor warranted and should be personally verified through personal inspection by and/or with the appropriate professionals.
Location
See details and scored characteristics about this location.



Listing Office: @properties Christies International Real Estate
Listing Office Phone: 630-634-0700

Member Participants (and their affiliated licensees, if applicable) shall indicate on their websites that IDX information is provided exclusively for consumers’ personal non-commercial use, that it may not be used for any purpose other than to identify prospective properties consumers may be interested in purchasing, that the data is deemed reliable but is not guaranteed by MLS GRID, and that the use of the MLS GRID Data may be subject to an end user license agreement prescribed by the Member Participant’s applicable MLS if any and as amended from time to time. MLS GRID may, at its discretion, require use of other disclaimers as necessary to protect Member Participant, and/or their MLS from liability.
Based on information submitted to the MLS GRID. All data is obtained from various sources and may not have been verified by broker or MLS GRID. Supplied Open House Information is subject to change without notice. All information should be independently reviewed and verified for accuracy. Properties may or may not be listed by the office/agent presenting the information.
Select a format below, new window will open and will prompt you to print.


AWARD WINNING SERVICES

GLOBAL REACH & HOME INSURANCE



WEBSITE AWARDS


Market Report
Sign up today to stay updated on what’s happening in your local real estate market.
