
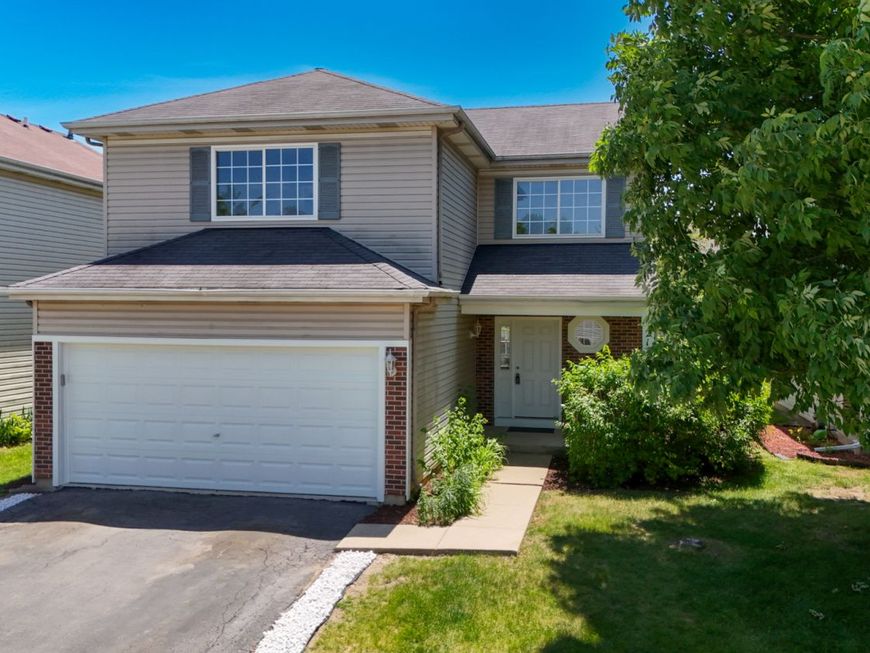
21529 Cormorant Street Crest Hill, IL 60403
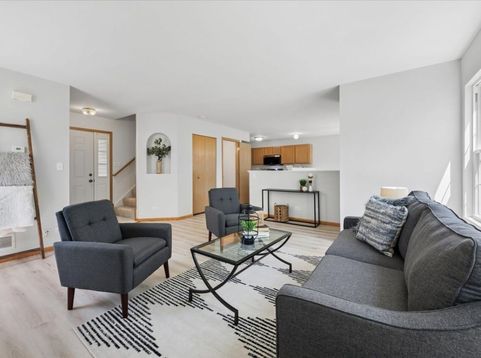
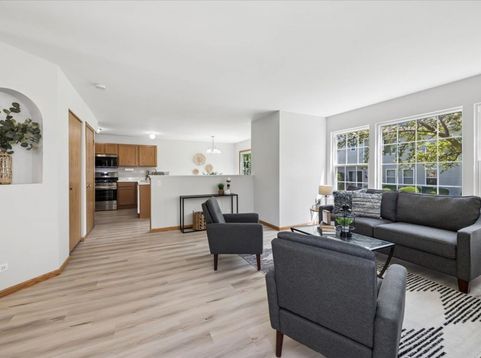
Look no further than this stunning, fully remodeled home that perfectly blends modern elegance with everyday comfort. Boasting an open, flowing floor plan and an abundance of windows, the entire home is flooded with beautiful natural light. A fresh coat of neutral paint creates a clean, sophisticated canvas just waiting for your personal touch. Step onto new luxury flooring that flows seamlessly through the spacious living and dining areas. The beautifully updated kitchen is a chef's dream, featuring freshly refinished cabinets, brand-new stainless steel appliances, and glamorous countertops. Head upstairs to find plush, brand-new carpeting throughout. The master bedroom serves as a private retreat with a generous walk-in closet, accompanied by two additional decent-sized bedrooms and tastefully updated bathrooms. Looking for more space? The fully finished lower level features a cozy family room perfect for movie nights, plus a versatile extra room that can easily serve as a fourth bedroom, home office, or private workout gym. Situated in an ultra-convenient location, you are just minutes away from I-55, premier shopping, and local dining. Don't miss out! Make sure to check out the 3D walk-through tour and schedule your showing today!

Baird & Warner Jack Persin 630.240.4282 Email
Property Details
Amenities
Feature Descriptions
Room Information
Schools
Disclaimer: The accuracy of all information regardless of source, including but not limited to square footage and lot size, is deemed reliable but not guaranteed nor warranted and should be personally verified through personal inspection by and/or with the appropriate professionals.
Location
See details and scored characteristics about this location.


Select a format below, new window will open and will prompt you to print.


AWARD WINNING SERVICES

GLOBAL REACH & HOME INSURANCE



WEBSITE AWARDS


Market Report
Sign up today to stay updated on what’s happening in your local real estate market.

Login to my Baird & Warner account
THANK YOU FOR
YOUR INTEREST!
Add to Calendar
Registration Successful
You are now registered to view virtual open houses for the listings.