
2136 Brentwood Road Northbrook, IL 60062
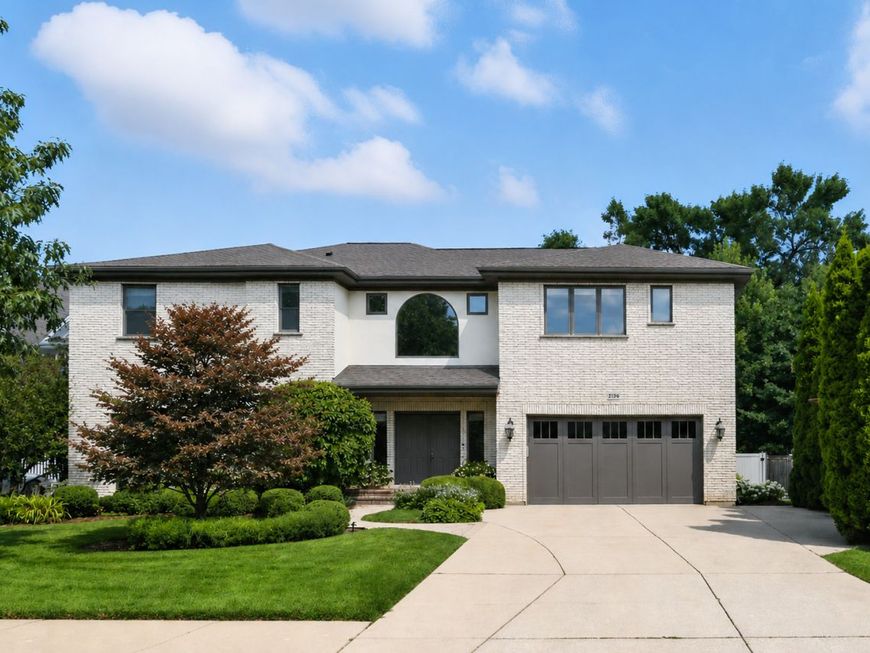
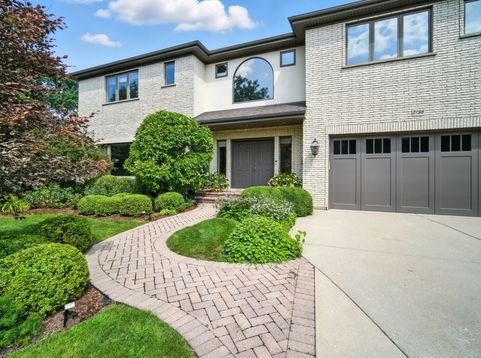
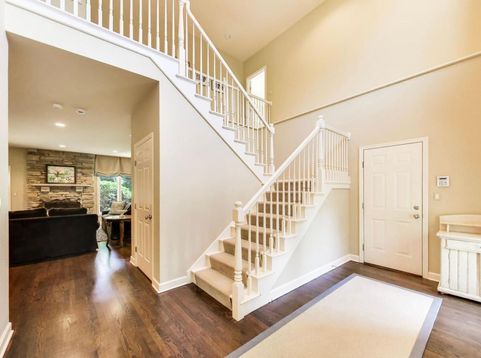
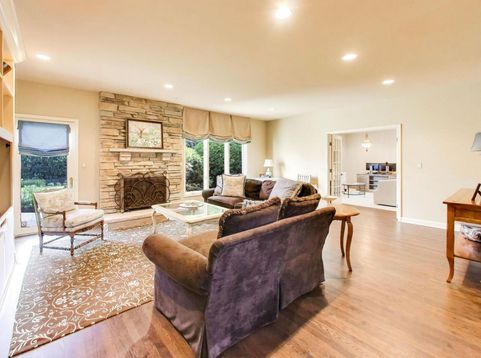
Welcome to 2136 Brentwood Road, a meticulously maintained home in the heart of Northbrook, District 30. Built in 2000, this 4-bedroom, 3.5-bath home offers the perfect setting for family gatherings, effortless entertaining, and so much more. Step inside and be impressed by the dramatic two-story foyer, filled with natural light. Hardwood floors run throughout the first floor, while 9-foot ceilings extend throughout the home, adding a sense of openness and elegance to every room. The private first-floor office or family room with French doors provides an optional work from-home space. The generously proportioned living room, anchored by a custom built-in, serves as an inviting gathering place for entertaining, watching TV, or enjoying game nights with family and friends. The eat-in kitchen offers ample cabinetry and counter space, complemented by a breakfast area with views of the professionally the landscaped backyard. Upstairs, the expansive primary suite offers a true retreat, featuring two walk-in closets and a private balcony overlooking the beautiful backyard, an ideal spot to enjoy a quiet morning coffee or unwind at the end of the day. The spacious suite also provides room for a sitting area or an additional home office. Three additional bedrooms and an upstairs laundry room complete the second floor, adding everyday convenience for the whole family. Thoughtful storage solutions extend throughout the home, with custom closets by Closet Works providing both organization and function. The oversized garage, finished with a custom wood door and an extended parking pad, offers additional room for vehicles and equipment. The finished basement, appointed with durable luxury vinyl flooring, provides flexible space for a media room, home gym, recreation room, or play area. Outdoors, the six foot fenced in yard provides privacy for entertaining and everyday enjoyment. Easily accessed from both the kitchen and living room, the outdoor living space seamlessly extends the home's entertaining areas and features a built-in barbecue grill, fire pit, and underground sprinkler system for effortless maintenance. Additional features include a backup generator, backup sump pump, and home security system, providing added comfort, convenience, and peace of mind. Ideally situated within walking distance of Glenbrook North High School, Maple Junior High, and Wescott Elementary, as well as the Metra station, Village Green Park, and Wescott Park, 2136 Brentwood Road offers an exceptional combination of space, function, and location in one of Northbrook's most sought-after neighborhoods.

Baird & Warner Jack Persin Agent Cell: 630.240.4282 Email
Property Details
Feature Descriptions
Room Information
Schools
Disclaimer: The accuracy of all information regardless of source, including but not limited to square footage and lot size, is deemed reliable but not guaranteed nor warranted and should be personally verified through personal inspection by and/or with the appropriate professionals.
Location
See details and scored characteristics about this location.



Listing Office: @properties Christie's International Real Estate
Listing Office Phone: 847-509-0200

Member Participants (and their affiliated licensees, if applicable) shall indicate on their websites that IDX information is provided exclusively for consumers’ personal non-commercial use, that it may not be used for any purpose other than to identify prospective properties consumers may be interested in purchasing, that the data is deemed reliable but is not guaranteed by MLS GRID, and that the use of the MLS GRID Data may be subject to an end user license agreement prescribed by the Member Participant’s applicable MLS if any and as amended from time to time. MLS GRID may, at its discretion, require use of other disclaimers as necessary to protect Member Participant, and/or their MLS from liability.
Based on information submitted to the MLS GRID. All data is obtained from various sources and may not have been verified by broker or MLS GRID. Supplied Open House Information is subject to change without notice. All information should be independently reviewed and verified for accuracy. Properties may or may not be listed by the office/agent presenting the information.
Select a format below, new window will open and will prompt you to print.


AWARD WINNING SERVICES

GLOBAL REACH & HOME INSURANCE



WEBSITE AWARDS


Market Report
Sign up today to stay updated on what’s happening in your local real estate market.
