211 Sumac Road Highland Park, IL 60035
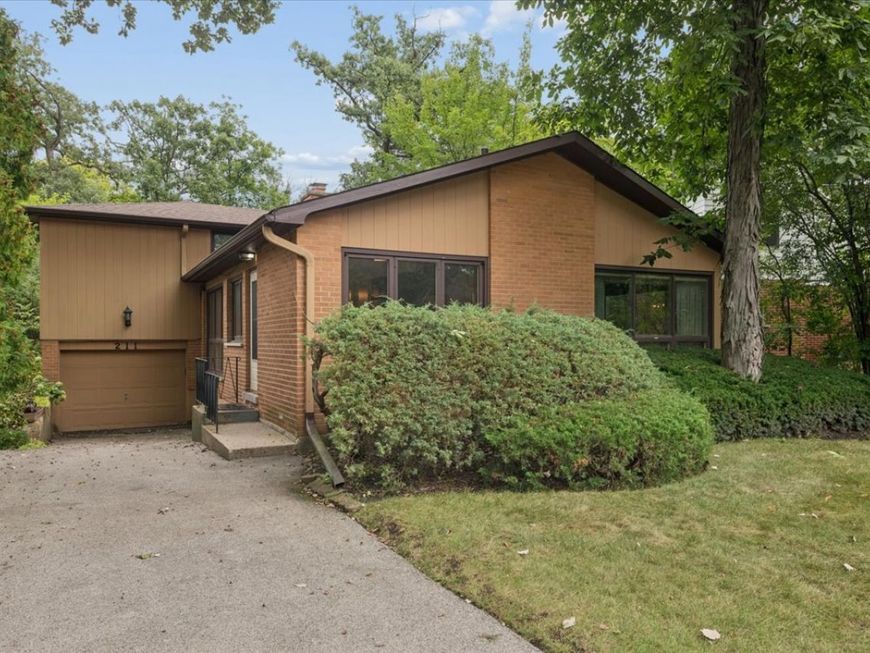
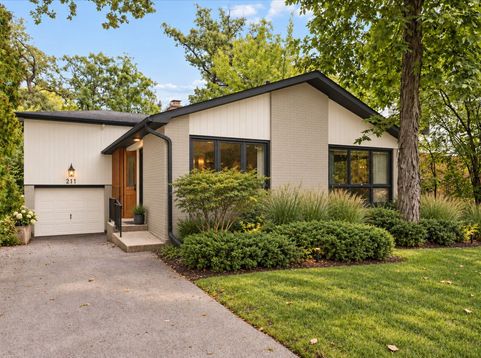
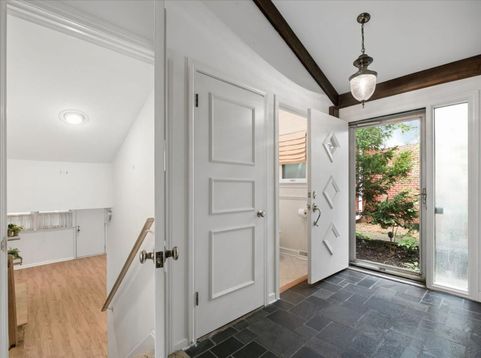
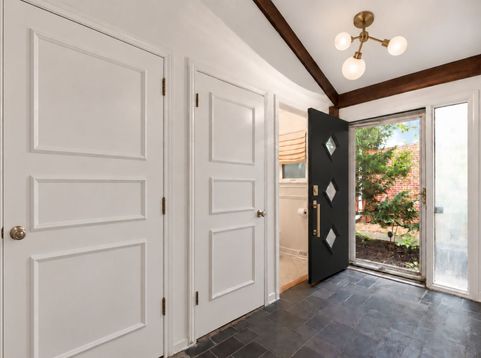
**Most photos have been virtually staged and digitally enhanced to showcase the home's potential and inspire thoughtful updates.** Midcentury character, architectural volume, and an exceptional setting come together at 211 Sumac Road, ideally located in Highland Park's desirable West Ridge neighborhood. Set along a picturesque, tree-lined street, this well-loved and thoughtfully cared-for 3-bedroom, 2.1-bath split-level has the kind of warmth and character that feels increasingly hard to find. Gorgeous vaulted ceilings create an airy sense of scale in the living room, while the home's easy, natural flow feels made for gathering-weekend dinners, celebrations, quiet mornings, and summer evenings that spill out onto the screened porch from the lower level recreation room. The primary suite features a private en-suite bath and walk-in closets, complemented by two additional bedrooms and an attached one-car garage. The location makes the lifestyle even more compelling-just moments from hidden-gem Woodridge Park and within walking distance of the new West Ridge Community Center, with convenient access to all that Highland Park has to offer like Ravinia and Rosewood Beach just to name a few. Zoned for Sherwood Elementary and Edgewood Middle School, with the added bonus choice of award-winning Deerfield or Highland Park High School. Lovingly maintained by its longtime owners, this estate sale presents a special opportunity for its next chapter. The home is being conveyed as-is, inviting its next owners to bring their own vision while building upon its authentic midcentury personality, beautiful architectural bones, and enduring sense of home.

Baird & Warner Jack Persin Agent Cell: 630.240.4282 Email
Property Details
Amenities
Feature Descriptions
Room Information
Schools
Disclaimer: The accuracy of all information regardless of source, including but not limited to square footage and lot size, is deemed reliable but not guaranteed nor warranted and should be personally verified through personal inspection by and/or with the appropriate professionals.
Location
See details and scored characteristics about this location.


Listing Office: Compass
Listing Office Phone: 847-379-5898

Member Participants (and their affiliated licensees, if applicable) shall indicate on their websites that IDX information is provided exclusively for consumers’ personal non-commercial use, that it may not be used for any purpose other than to identify prospective properties consumers may be interested in purchasing, that the data is deemed reliable but is not guaranteed by MLS GRID, and that the use of the MLS GRID Data may be subject to an end user license agreement prescribed by the Member Participant’s applicable MLS if any and as amended from time to time. MLS GRID may, at its discretion, require use of other disclaimers as necessary to protect Member Participant, and/or their MLS from liability.
Based on information submitted to the MLS GRID. All data is obtained from various sources and may not have been verified by broker or MLS GRID. Supplied Open House Information is subject to change without notice. All information should be independently reviewed and verified for accuracy. Properties may or may not be listed by the office/agent presenting the information.
Select a format below, new window will open and will prompt you to print.


AWARD WINNING SERVICES


GLOBAL REACH & HOME INSURANCE



Market Report
Sign up today to stay updated on what’s happening in your local real estate market.