
20937 W Orange Blossom Lane Plainfield, IL 60544
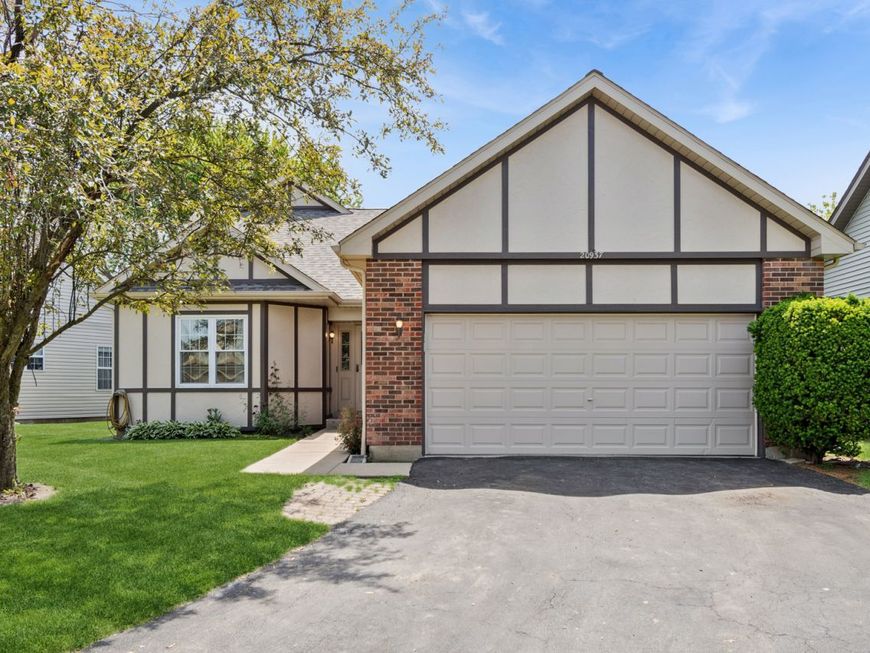
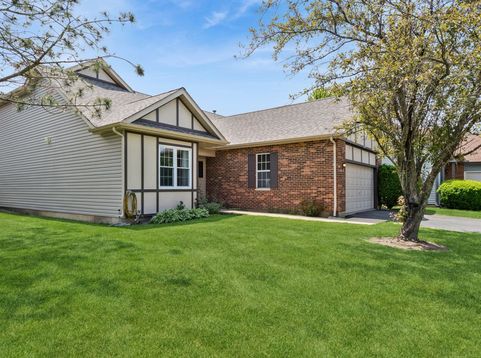
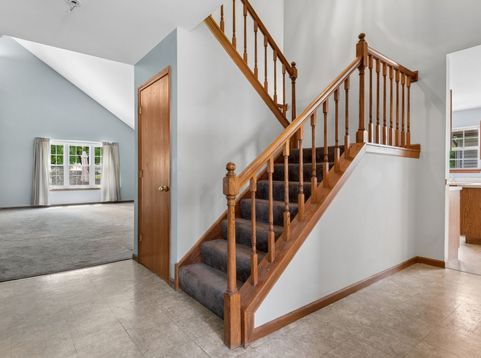
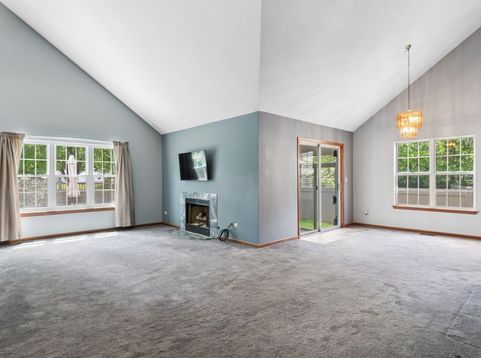
Welcome To This Desirable Columbus Model Located In A Vibrant 55+ Active Adult Community Of The Ashford Section In Carillon Plainfield. This Well-Maintained Home Features A Bright Sunroom & A Finished Basement Complete With An Additional Bedroom & Full Bath, Providing Excellent Space For Guests Or Extended Living. An Expansive Vaulted Living Room Transitions Effortlessly Into An Open Loft, Featuring A Warm Fireplace & Sleek Entertainment Setup. Unique To Carillon Is That This Home ALLOWS Side FENCING For PRIVACY & PETS. (Just need 1 side added to complete) 2025 Water Htr, Garbage Disposal. 2023 Roof, Siding, Concrete Patio. 2022 Paint. 2016 Windows. Residents Enjoy Resort-Style Amenities Including Golf Courses(27 Holes), A Clubhouse Offering Abundant Activities, Games & Crafts. 3 Pools (Outdoor, Indoor, One Is A Pool For Grandchildren). Tennis Courts For Both Tennis & PickleBall. Shuffleboard & Bocce Ball Competitions. 55+ Active Community. (New Tennis & Pickle Ball Courts Completed Fall 2022) Clubhouse Carpet Replaced Jan 2025. Many Activities Including Trips, Educational Seminars, Clubs, Social Groups For Every Interest. Conveniently Located Near Shopping, Dining, With Easy Access To I-55! This Home Offers Both Comfort & An Active Lifestyle In A Welcoming Community. Selling As Is. Pls See CAMA Form Under Tab.

Baird & Warner Jack Persin 630.240.4282 Email
Property Details
Amenities
Feature Descriptions
Room Information
Schools
Disclaimer: The accuracy of all information regardless of source, including but not limited to square footage and lot size, is deemed reliable but not guaranteed nor warranted and should be personally verified through personal inspection by and/or with the appropriate professionals.
Location
See details and scored characteristics about this location.


Select a format below, new window will open and will prompt you to print.


AWARD WINNING SERVICES

GLOBAL REACH & HOME INSURANCE



WEBSITE AWARDS


Market Report
Sign up today to stay updated on what’s happening in your local real estate market.
