
209 S Grace Avenue Elmhurst, IL 60126
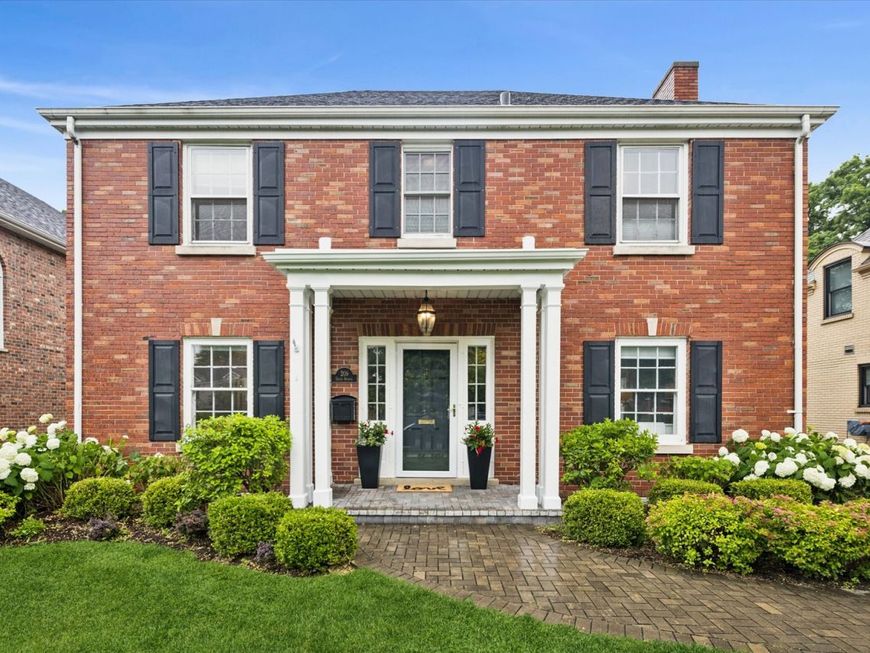
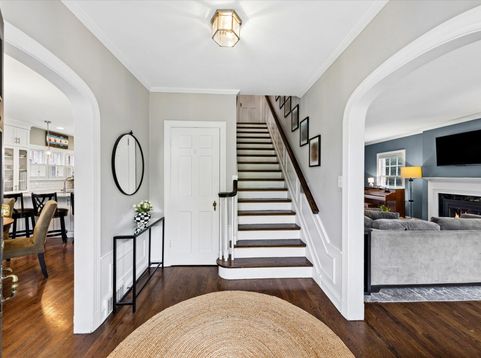
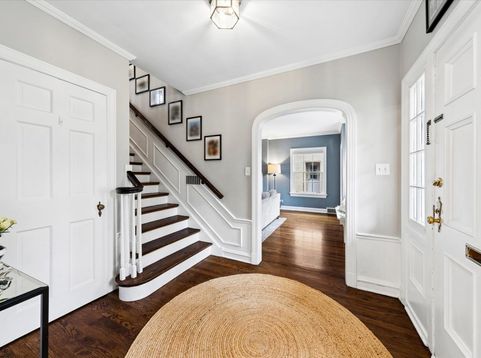
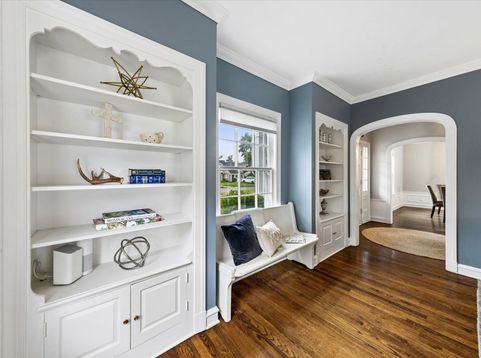
Nestled in an unbeatable College View location, this charming center-entry red brick Colonial is a true gem. Rich in old-world charm and timeless character, yet featuring today's desirable open floor plan, this home truly has it all. The inviting foyer welcomes you into a home designed for comfortable living and effortless entertaining. The oversized family room with fireplace easily accommodates large furniture arrangements and is flooded with natural light. The chef's kitchen, fully renovated in 2015, opens seamlessly to the dining room and features custom cabinetry, solid surface countertops, stainless steel appliances, island seating for five, a walk-in pantry, and a charming window seat with built-in storage. There's also ample space for a breakfast table, making this kitchen as functional as it is beautiful. Just off the kitchen is a convenient mudroom with built-in locker cabinetry, perfect for today's busy lifestyle. The mudroom is oversized and was originally used as a family room or breakfast room for the past owner, now it serves as a mud room/play room - so many options to this room. Updated half bath. Hardwood floors run throughout the home, adding warmth and character to every room. The authentic staircase leads to the second floor, offering four generously sized bedrooms with abundant closet space, including linen and cedar closets, along a beautifully updated bathroom done in 2022. An unfinished walk-up attic provides exceptional storage and exciting expansion possibilities. Thoughtfully updated throughout the years, the home includes a newer roof (2015). The finished basement was renovated in 2018 and features waterproofing, a full bathroom, laundry room (laundry chute from the 2nd floor hallway & 1st floor bath), mechanical room, and two versatile recreation spaces, including a bar area perfect for entertaining family and friends. Additional improvements include a concrete driveway and patio installed in 2021, expanding parking capacity and enhancing accessibility. Step outside to a large, fenced backyard that serves as your own private oasis-perfect for relaxing, entertaining, basketball, pickleball or simply enjoying the outdoors. Just moments from town, the train, parks, schools, library, and the Spring Road Business District, this exceptional home combines classic architecture, modern updates, and an unbeatable location.

Baird & Warner Jack Persin Agent Cell: 630.240.4282 Email
Property Details
Amenities
Feature Descriptions
Room Information
Schools
Disclaimer: The accuracy of all information regardless of source, including but not limited to square footage and lot size, is deemed reliable but not guaranteed nor warranted and should be personally verified through personal inspection by and/or with the appropriate professionals.
Location
See details and scored characteristics about this location.



Listing Office: @properties Christie's International Real Estate
Listing Office Phone: 630-530-0900

Member Participants (and their affiliated licensees, if applicable) shall indicate on their websites that IDX information is provided exclusively for consumers’ personal non-commercial use, that it may not be used for any purpose other than to identify prospective properties consumers may be interested in purchasing, that the data is deemed reliable but is not guaranteed by MLS GRID, and that the use of the MLS GRID Data may be subject to an end user license agreement prescribed by the Member Participant’s applicable MLS if any and as amended from time to time. MLS GRID may, at its discretion, require use of other disclaimers as necessary to protect Member Participant, and/or their MLS from liability.
Based on information submitted to the MLS GRID. All data is obtained from various sources and may not have been verified by broker or MLS GRID. Supplied Open House Information is subject to change without notice. All information should be independently reviewed and verified for accuracy. Properties may or may not be listed by the office/agent presenting the information.
Select a format below, new window will open and will prompt you to print.


AWARD WINNING SERVICES

GLOBAL REACH & HOME INSURANCE



WEBSITE AWARDS


Market Report
Sign up today to stay updated on what’s happening in your local real estate market.
