
209 Melbrooke Road Elgin, IL 60123
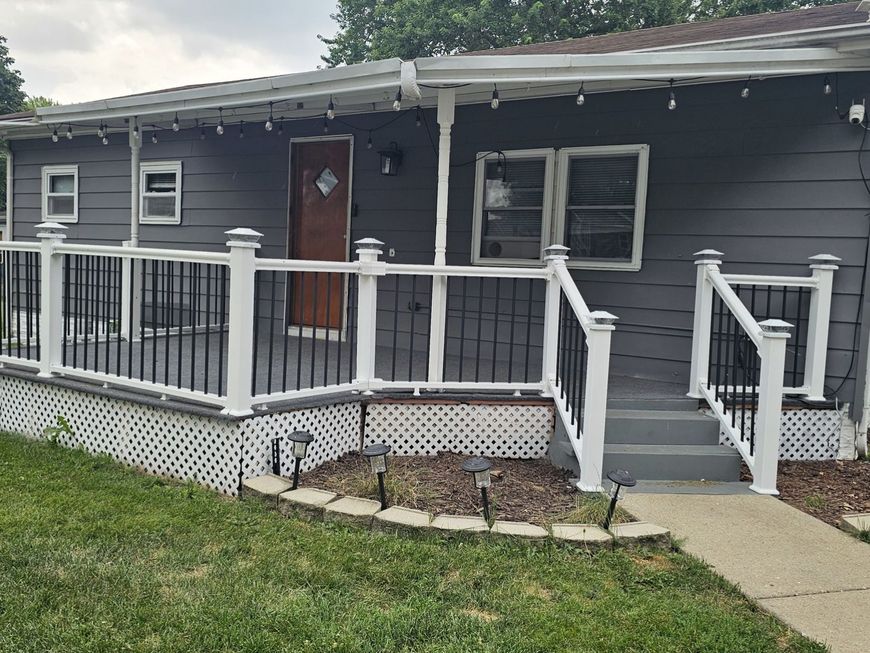
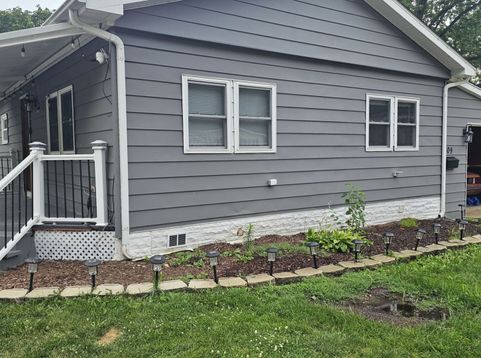
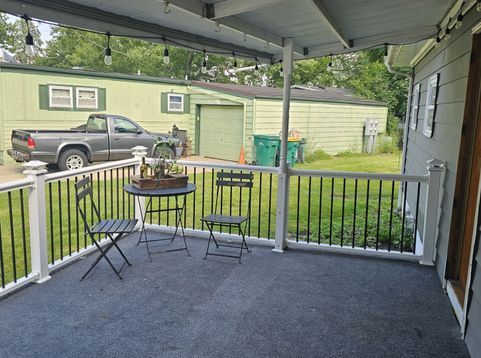
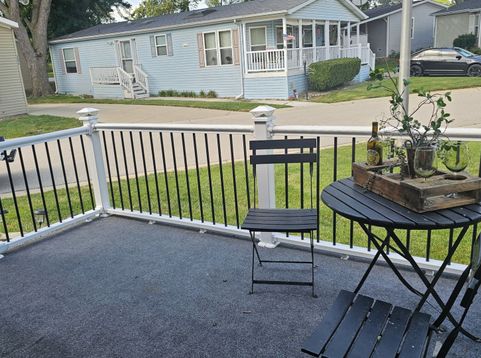
Welcome to 209 Melbrook Road, Lot 23, in the desirable Willow Lake Estates 55+ manufactured home community in Elgin. This well-maintained two-bedroom, one-bath home offers comfortable, affordable living in a peaceful setting. Though an older home, it has been updated and is move-in ready. 2 car garage is tandem so has 1 car width opening. Relax with your morning coffee or unwind in the evening on the inviting front porch, the perfect spot to enjoy the beautifully maintained neighborhood. Inside, you'll find a welcoming layout with comfortable living spaces designed for easy everyday living. Willow Lake Estates offers an active lifestyle with outstanding community amenities, including a clubhouse, heated swimming pool, and beautifully landscaped grounds. Residents also enjoy a friendly atmosphere and a low-maintenance lifestyle in one of the area's most desirable manufactured home communities. The community is known for its mature trees, scenic setting, and recreational amenities for residents. Whether you're looking to downsize, enjoy retirement, or simply find an affordable home in a wonderful community, this charming property is an excellent opportunity. Come see all that 209 Melbrook Road has to offer and discover why so many enjoy calling Willow Lake Estates home.

Baird & Warner Jack Persin 630.240.4282 Email
Property Details
Feature Descriptions
Room Information
Schools
Disclaimer: The accuracy of all information regardless of source, including but not limited to square footage and lot size, is deemed reliable but not guaranteed nor warranted and should be personally verified through personal inspection by and/or with the appropriate professionals.
Location
See details and scored characteristics about this location.


Select a format below, new window will open and will prompt you to print.


AWARD WINNING SERVICES

GLOBAL REACH & HOME INSURANCE



WEBSITE AWARDS


Market Report
Sign up today to stay updated on what’s happening in your local real estate market.
