
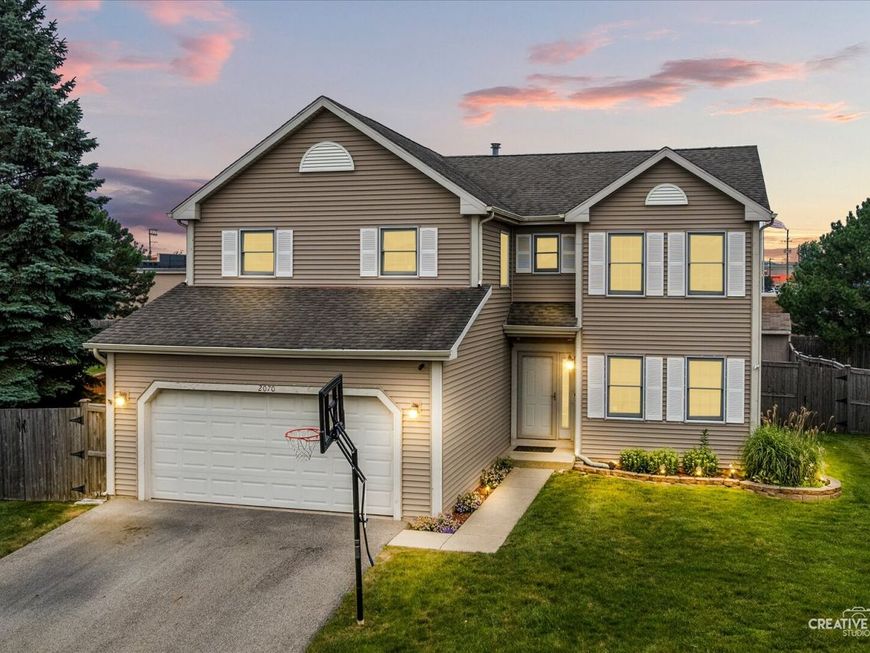
2070 N Masters Lane Lake Villa, IL 60046
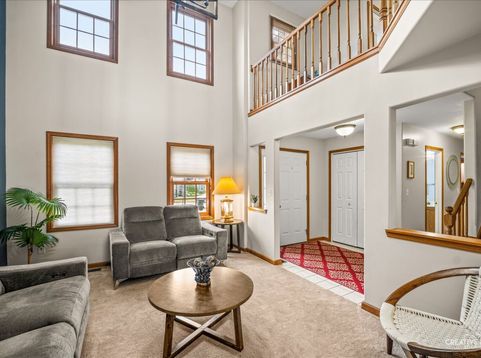
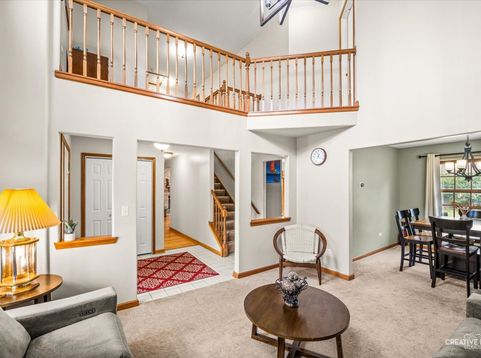
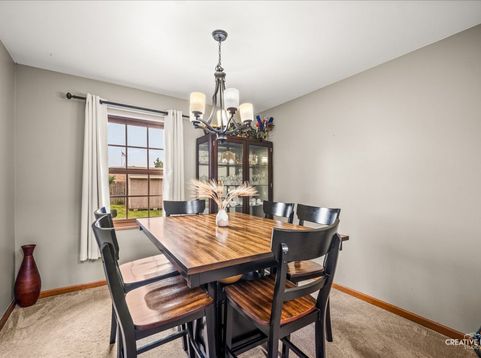
Welcome home to this beautifully maintained 4-bedroom, 2.5-bath home nestled in one of Lake Villa's most desirable neighborhoods. From the moment you walk through the front door, you'll appreciate the soaring vaulted ceilings and inviting living space that create an open, welcoming atmosphere perfect for everyday living and entertaining. The heart of the home features warm hardwood flooring, a stunning brick fireplace, and a spacious kitchen with stainless steel appliances overlooking the backyard. Sliding glass doors lead to a large deck and a fully fenced backyard, creating the perfect setting for summer barbecues, family gatherings, pets, or simply relaxing after a long day. A spacious storage shed provides plenty of room for lawn equipment, outdoor furniture, and seasonal storage. Upstairs, you'll find four bedrooms, including a generously sized primary suite featuring a private bath and an impressive walk-in closet. A versatile loft offers the ideal space for a home office, reading nook, or study area. The full unfinished basement is exceptionally clean and ready for your vision. Whether you need abundant storage today or dream of creating a recreation room, home gym, theater, or additional living space in the future, the possibilities are endless. Major mechanical updates include a furnace and air conditioner (2019) and water heater (2020), providing added peace of mind. Location is another standout feature. Enjoy the tranquility of a residential neighborhood while being just minutes from shopping, restaurants, parks, schools, and everyday conveniences, with easy access to I-94 for commuters. If you've been searching for a home that offers space to grow, room to entertain, and the opportunity to make it your own for years to come, this Lake Villa gem is one you won't want to miss.

Baird & Warner Jack Persin 630.240.4282 Email
Property Details
Feature Descriptions
Room Information
Schools
Disclaimer: The accuracy of all information regardless of source, including but not limited to square footage and lot size, is deemed reliable but not guaranteed nor warranted and should be personally verified through personal inspection by and/or with the appropriate professionals.
Location
See details and scored characteristics about this location.


Select a format below, new window will open and will prompt you to print.


AWARD WINNING SERVICES

GLOBAL REACH & HOME INSURANCE



WEBSITE AWARDS


Market Report
Sign up today to stay updated on what’s happening in your local real estate market.
