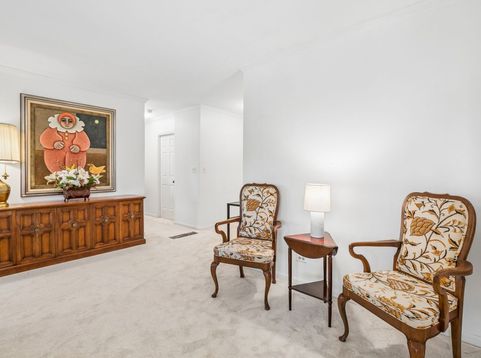
207 Rivershire Lane , Unit 308 Lincolnshire, IL 60069
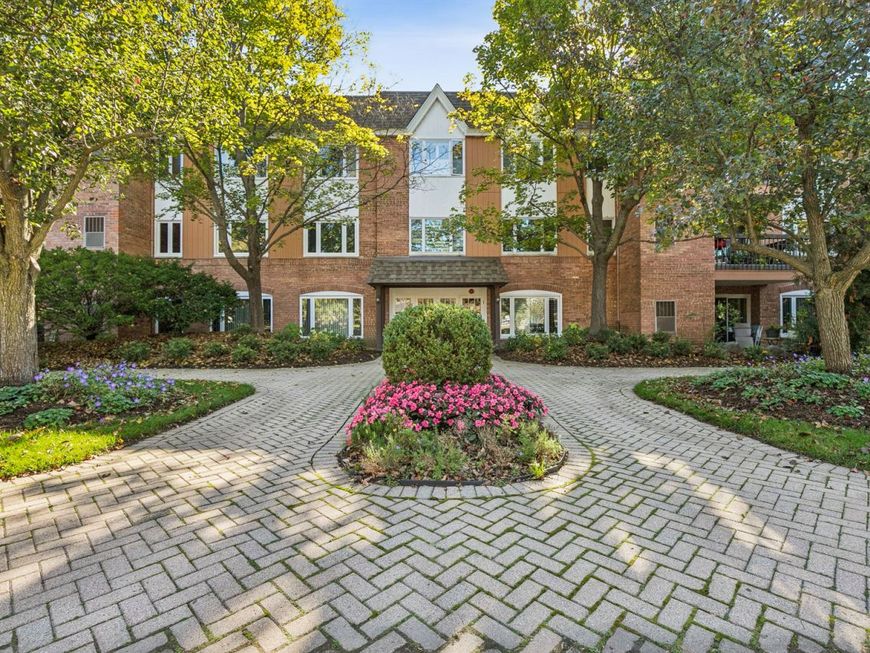
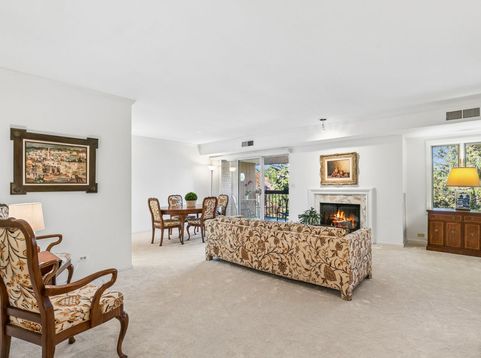
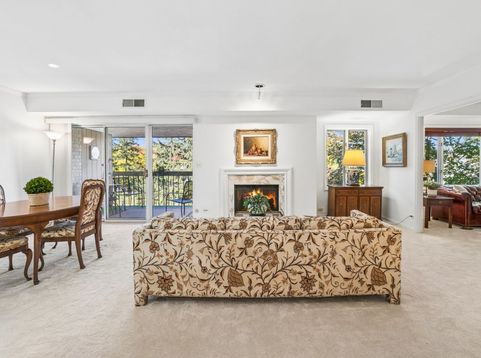
Newly-refurbished, light and bright top-floor unit in the beautiful and gated Rivershire luxury home community - a residential oasis in the heart of Lincolnshire with mature trees, professional landscapes, walking/biking paths, lake, and optional-use resident-only pool and tennis club on site. The spacious tree-top view 3rd floor condo - in a stately all-brick elevator building with private garage and outside guest parking - features brand new neutral carpeting throughout, new windows, and two just-renovated baths with custom-tile floors, quartz countertops, lighting and more. The refreshed and newly painted eat-in kitchen has ample storage, new deluxe hardware, and is adjacent an in-unit laundry with stackable washer and dryer. The Great Room has it all - a dedicated area for a full dining room set, a large seating area fronted by a marble-surround fireplace, and an extra bonus nook for a desk, seating or piano. The dining room opens thru full-size glass sliders to the sizeable balcony, enhancing interior living with plentiful natural light. The spacious primary suite, with its lovely treed view, features a very large bedroom area with optional desk/reading chair space, dressing room, expansive outfitted walk-in closet, and newly modernized bathroom in stunning white and grey tones. The flexible 2nd bedroom with two closets is currently used as a den with hide-a-bed, the original panel doors removed for open flow. The full hall bath, also just-renovated, sparkles with classic white appointments. The professionally-managed building is further enhanced by new common area carpeting, paint and appointments, and a new roof. Lucky new buyers can just move in and enjoy! First time this prime unit has been on market in 25 years...A rare bonus: the unit comes with not one, but two deeded parking spaces in heated garage! Move-in ready with quick close possible. EZ access to I-294, Metra and approx. 30 min. to O'Hare.

Baird & Warner Jack Persin Agent Cell: 630.240.4282 Email
Property Details
Amenities
Feature Descriptions
Room Information
Schools
Disclaimer: The accuracy of all information regardless of source, including but not limited to square footage and lot size, is deemed reliable but not guaranteed nor warranted and should be personally verified through personal inspection by and/or with the appropriate professionals.
Location
See details and scored characteristics about this location.


Listing Office: @properties Christie's International Real Estate
Listing Office Phone: 847-295-0700

Member Participants (and their affiliated licensees, if applicable) shall indicate on their websites that IDX information is provided exclusively for consumers’ personal non-commercial use, that it may not be used for any purpose other than to identify prospective properties consumers may be interested in purchasing, that the data is deemed reliable but is not guaranteed by MLS GRID, and that the use of the MLS GRID Data may be subject to an end user license agreement prescribed by the Member Participant’s applicable MLS if any and as amended from time to time. MLS GRID may, at its discretion, require use of other disclaimers as necessary to protect Member Participant, and/or their MLS from liability.
Based on information submitted to the MLS GRID. All data is obtained from various sources and may not have been verified by broker or MLS GRID. Supplied Open House Information is subject to change without notice. All information should be independently reviewed and verified for accuracy. Properties may or may not be listed by the office/agent presenting the information.
Select a format below, new window will open and will prompt you to print.


AWARD WINNING SERVICES


GLOBAL REACH & HOME INSURANCE



Market Report
Sign up today to stay updated on what’s happening in your local real estate market.