
2035 Elm Street Quincy, IL 62301
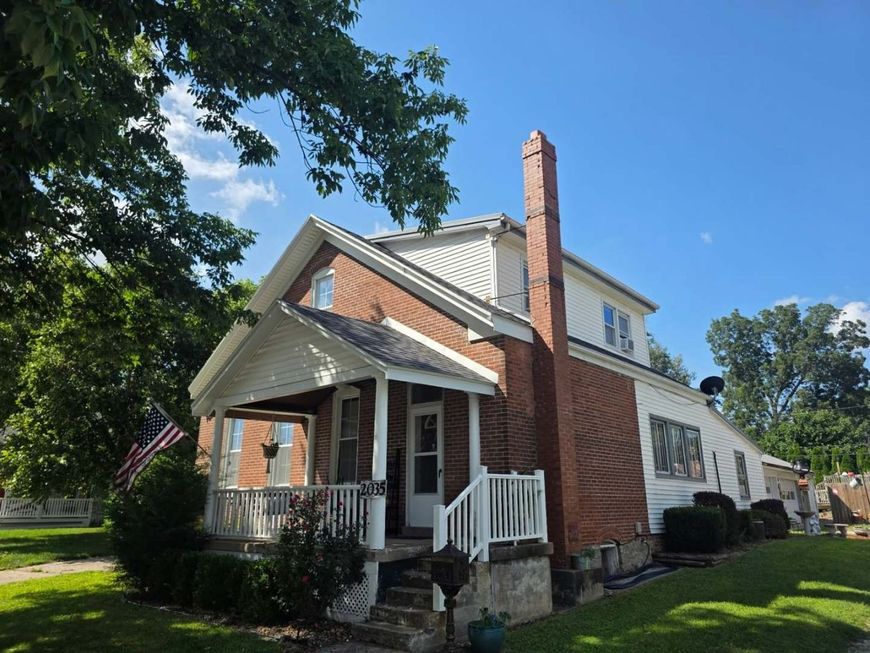
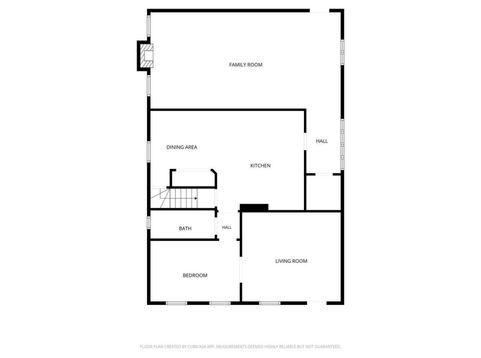
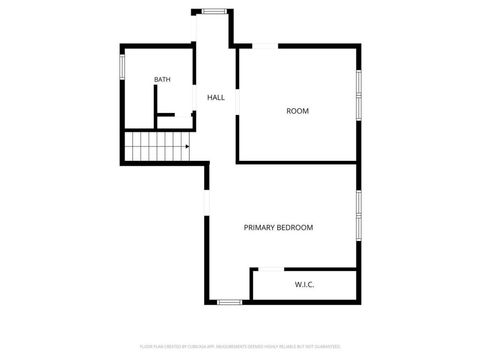
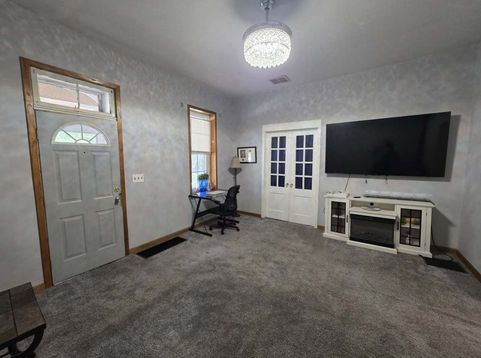
Enjoy that staycation feeling every day! Set in a great, centrally located neighborhood, this spacious brick bungalow offers over 2,000 square feet, 3-4 bedrooms, a 3-car garage and a double lot with plenty of room to spread out inside and out. You'll love the generous room sizes, tall ceilings, huge eat-in kitchen and spacious family room addition with gas fireplace. Outside is where this property really shines! The beautiful above-ground pool is surrounded by a multi-level deck, including an approximately 1,000-square-foot portion added in 2026. A covered poolside seating area and dedicated shed for pool supplies make summer days even easier to enjoy. There's abundant off-street parking, including room for a camper, plus plenty of fenced outdoor space and additional storage. And then there's the bonus space! Not included in the home's square footage is a 25' x 10' recreation room just off the 3-car garage. With patio doors, infrared heat and window A/C, it's a fun, flexible space. The portable bar and refrigerator convey! Recent improvements include a complete tear-off roof in 2025, new water heater in 2025, furnace service and new motherboard in 2025, and newer stainless-steel range, refrigerator and dishwasher. Washer and dryer also convey. The main-floor bathroom has been refreshed with a new toilet, sink, flooring and paint. Storage is plentiful throughout, with large closets, a kitchen pantry, abundant cabinetry and shelving. Pool and pool equipment convey, along with so much more. A property with space to live, entertain, store the toys and enjoy summer right at home! Subject to sellers securing suitable housing.

Baird & Warner Jack Persin Agent Cell: 630.240.4282 Email
Property Details
Amenities
Feature Descriptions
Room Information
Schools
Disclaimer: The accuracy of all information regardless of source, including but not limited to square footage and lot size, is deemed reliable but not guaranteed nor warranted and should be personally verified through personal inspection by and/or with the appropriate professionals.
Location
See details and scored characteristics about this location.



Listing Office: Century 21 Broughton Team
Listing Office Phone: 217-224-4600

Member Participants (and their affiliated licensees, if applicable) shall indicate on their websites that IDX information is provided exclusively for consumers’ personal non-commercial use, that it may not be used for any purpose other than to identify prospective properties consumers may be interested in purchasing, that the data is deemed reliable but is not guaranteed by MLS GRID, and that the use of the MLS GRID Data may be subject to an end user license agreement prescribed by the Member Participant’s applicable MLS if any and as amended from time to time. MLS GRID may, at its discretion, require use of other disclaimers as necessary to protect Member Participant, and/or their MLS from liability.
Based on information submitted to the MLS GRID. All data is obtained from various sources and may not have been verified by broker or MLS GRID. Supplied Open House Information is subject to change without notice. All information should be independently reviewed and verified for accuracy. Properties may or may not be listed by the office/agent presenting the information.
Select a format below, new window will open and will prompt you to print.


AWARD WINNING SERVICES


GLOBAL REACH & HOME INSURANCE



Market Report
Sign up today to stay updated on what’s happening in your local real estate market.
