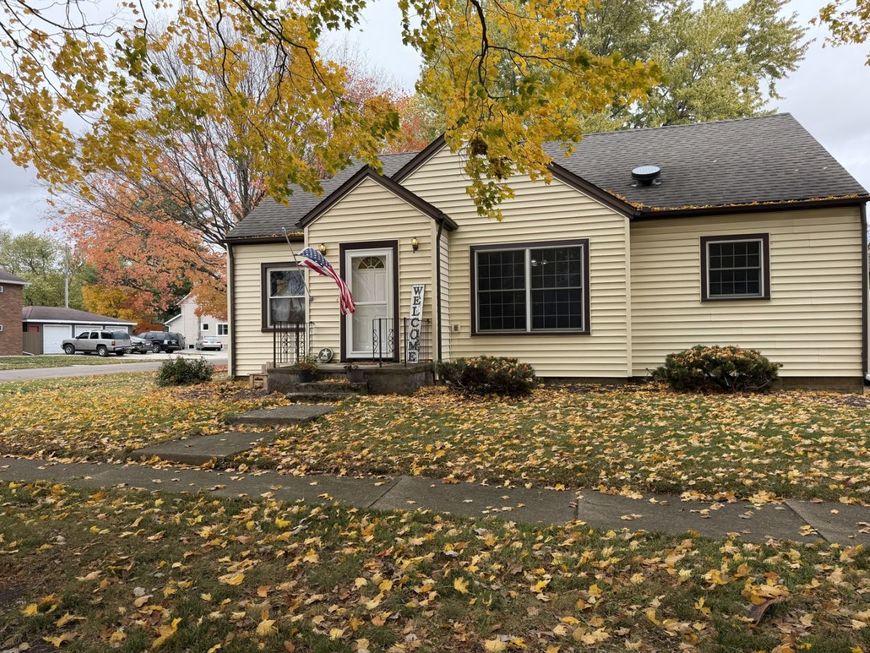
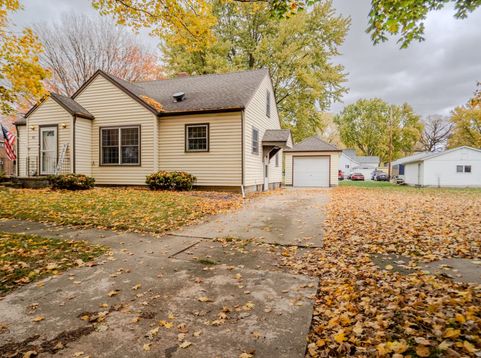
201 E Watson Street Forrest, IL 61741
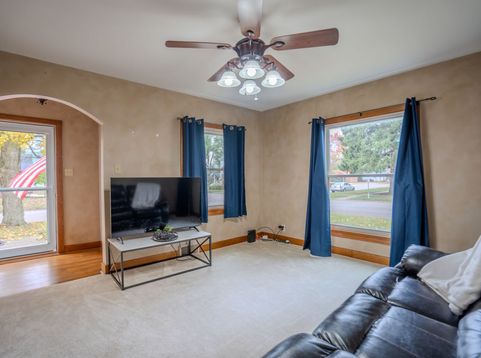
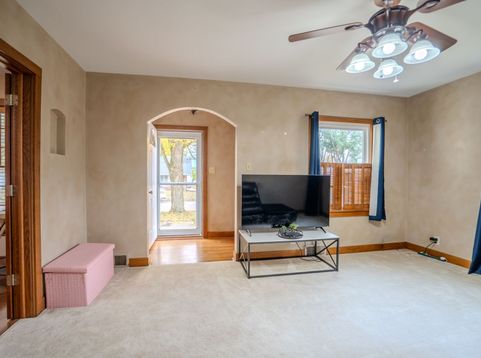
Some homes just feel like they've been loved, and this one shows it from the moment you step though the door! Inside, graceful arched doorways and warm oak trim set a tone that's timeless and welcoming. The living room is bright and easygoing, with a large picture window and an arched display niche that adds a touch of vintage charm. It flows into a sunny dining area framed by oversized windows, which opens to a kitchen made for real life: rich oak cabinetry, glass-front uppers, charming apothecary-style drawers, stainless appliances, and a peninsula breakfast bar for morning coffee or homework help. Hardwood floors run through the main-level rooms, including a bedroom brightened by two windows and a second bedroom that's a true showstopper. It's wrapped in floor-to-ceiling built-in bookshelves, with a window seat and French doors that open to a brick paver patio, so it works beautifully as a bedroom, home office, or reading retreat. The main bath pairs a pedestal sink with generous built-in linen storage, and the hallway adds even more built-in drawers. Upstairs, the spacious third bedroom offers angled ceilings, a skylight, recessed lighting, and exposed brick for a cozy, one-of-a-kind feel. The finished lower level adds a large carpeted rec area, plus a second full bath with laundry. Character, storage, and room to spread out, all in a small-town setting. Call for your showing today!

Baird & Warner Jack Persin Agent Cell: 630.240.4282 Email
Property Details
Amenities
Feature Descriptions
Room Information
Schools
Disclaimer: The accuracy of all information regardless of source, including but not limited to square footage and lot size, is deemed reliable but not guaranteed nor warranted and should be personally verified through personal inspection by and/or with the appropriate professionals.
Location
See details and scored characteristics about this location.


Listing Office: eXp Realty
Listing Office Phone: 309-838-5794

Member Participants (and their affiliated licensees, if applicable) shall indicate on their websites that IDX information is provided exclusively for consumers’ personal non-commercial use, that it may not be used for any purpose other than to identify prospective properties consumers may be interested in purchasing, that the data is deemed reliable but is not guaranteed by MLS GRID, and that the use of the MLS GRID Data may be subject to an end user license agreement prescribed by the Member Participant’s applicable MLS if any and as amended from time to time. MLS GRID may, at its discretion, require use of other disclaimers as necessary to protect Member Participant, and/or their MLS from liability.
Based on information submitted to the MLS GRID. All data is obtained from various sources and may not have been verified by broker or MLS GRID. Supplied Open House Information is subject to change without notice. All information should be independently reviewed and verified for accuracy. Properties may or may not be listed by the office/agent presenting the information.
Select a format below, new window will open and will prompt you to print.


AWARD WINNING SERVICES


GLOBAL REACH & HOME INSURANCE



Market Report
Sign up today to stay updated on what’s happening in your local real estate market.