
2006 Lake Avenue Wilmette, IL 60091
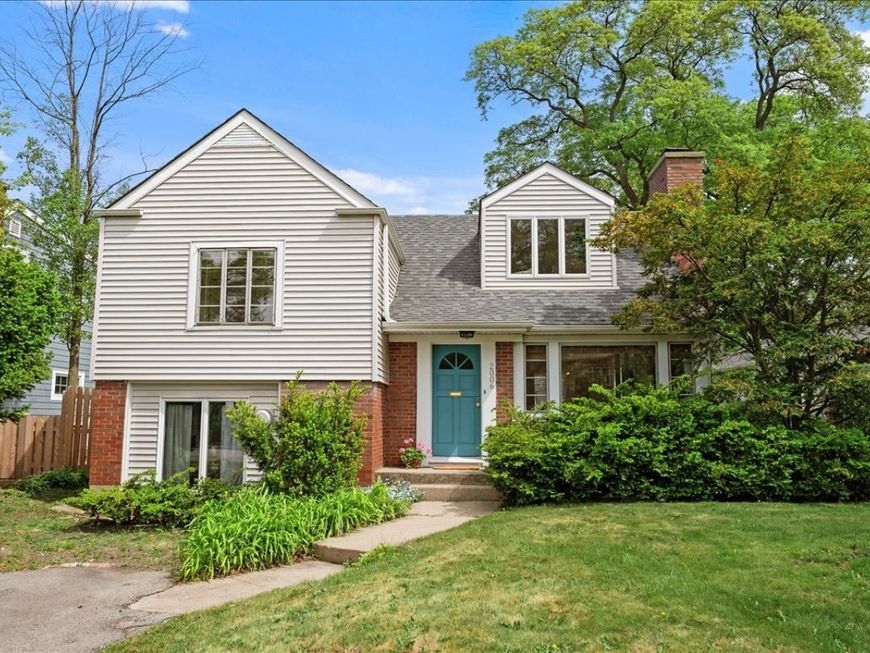
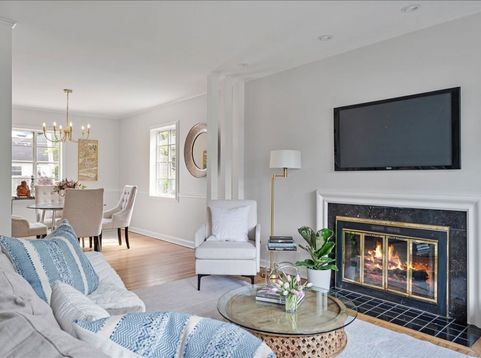
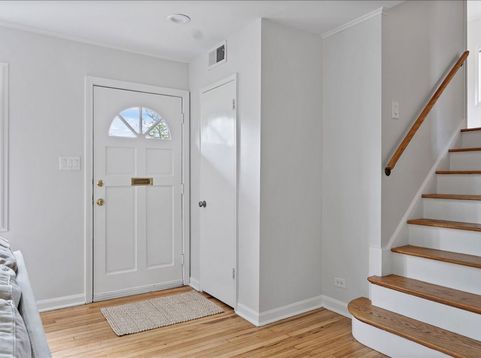
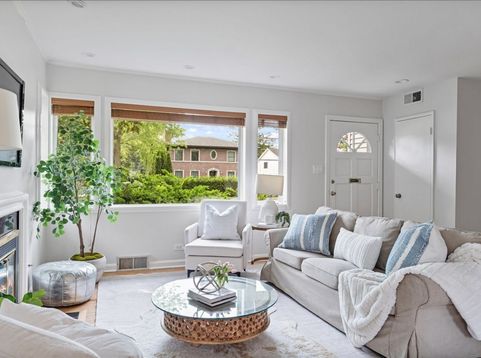
This move-in ready charmer near Mallinckrodt Park and Harper School in Wilmette is what you have been hoping for! Hardwood floors and sunshine streaming through a beautiful picture window welcome you home to a living room anchored by a cozy fireplace. A separate dining room and a fully updated, all-white kitchen, complete with a center island and stainless steel appliances, round out the first floor perfectly. Upstairs, two generously sized bedrooms share a beautifully updated bathroom with classic subway tile. Just a few steps further, the gracious primary suite offers a private retreat with sunshine pouring in and two walk-in closets. The lower level is equally versatile, ideal as a home office, a cozy den, or a playroom, and features a second updated full bathroom. Outside, a fully fenced backyard and a two-car garage complete the picture. And the location? Hard to beat - minutes by car to Harper Elementary, one block to Mallinckrodt Park's side entrance, and a short 15-minute walk to the Metra and Wilmette's vibrant downtown restaurant scene. Simply put, this is the lifestyle you've been dreaming about and arguably the best value in town. Fireplace and garage being offered As Is. Driveway is being resealed, awaiting permit. 2018: New roof; New front and side siding and soffits 2019: Sewer line replaced (60 ft) with 20-yr warranty 2020: Hot water tank (50 gal); New washer and dryer 2022: Privacy fence; New primary bedroom AC 2023: New refrigerator 2026: New deck; New carpet; Freshly painted throughout

Baird & Warner Jack Persin Agent Cell: 630.240.4282 Email
Property Details
Feature Descriptions
Room Information
Schools
Disclaimer: The accuracy of all information regardless of source, including but not limited to square footage and lot size, is deemed reliable but not guaranteed nor warranted and should be personally verified through personal inspection by and/or with the appropriate professionals.
Location
See details and scored characteristics about this location.



Listing Office: @properties Christie's International Real Estate
Listing Office Phone: 847-881-0200

Member Participants (and their affiliated licensees, if applicable) shall indicate on their websites that IDX information is provided exclusively for consumers’ personal non-commercial use, that it may not be used for any purpose other than to identify prospective properties consumers may be interested in purchasing, that the data is deemed reliable but is not guaranteed by MLS GRID, and that the use of the MLS GRID Data may be subject to an end user license agreement prescribed by the Member Participant’s applicable MLS if any and as amended from time to time. MLS GRID may, at its discretion, require use of other disclaimers as necessary to protect Member Participant, and/or their MLS from liability.
Based on information submitted to the MLS GRID. All data is obtained from various sources and may not have been verified by broker or MLS GRID. Supplied Open House Information is subject to change without notice. All information should be independently reviewed and verified for accuracy. Properties may or may not be listed by the office/agent presenting the information.
Select a format below, new window will open and will prompt you to print.


AWARD WINNING SERVICES

GLOBAL REACH & HOME INSURANCE



WEBSITE AWARDS


Market Report
Sign up today to stay updated on what’s happening in your local real estate market.
